House in Paul do Mar

House in Paul do Mar

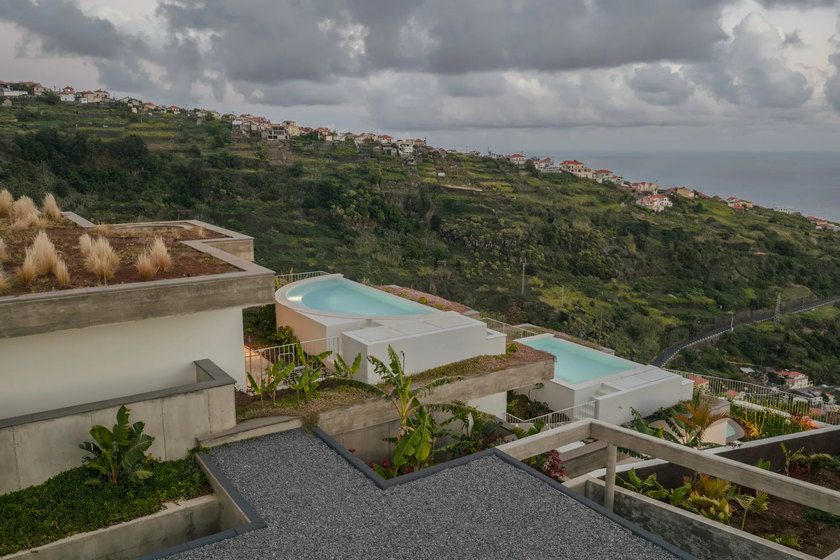
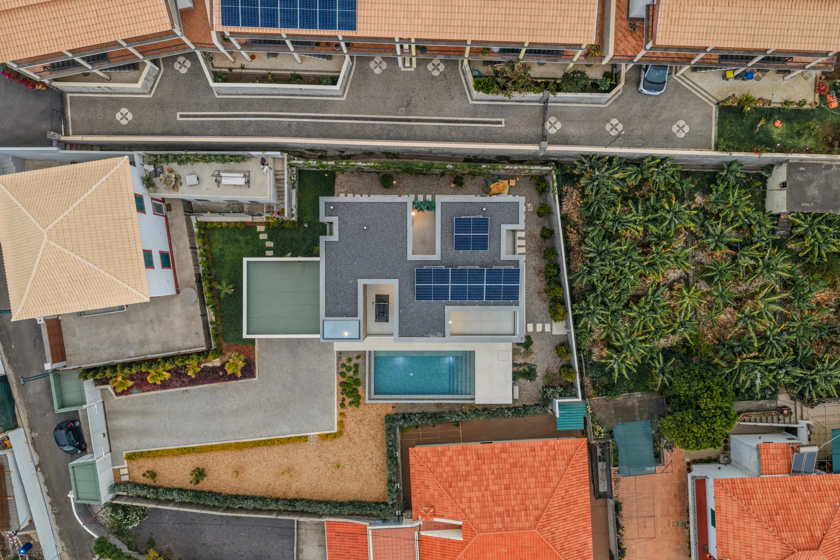
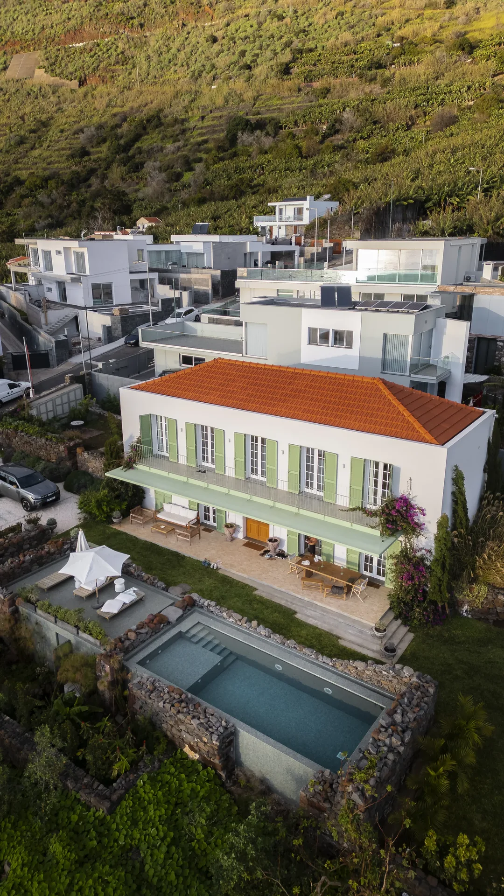
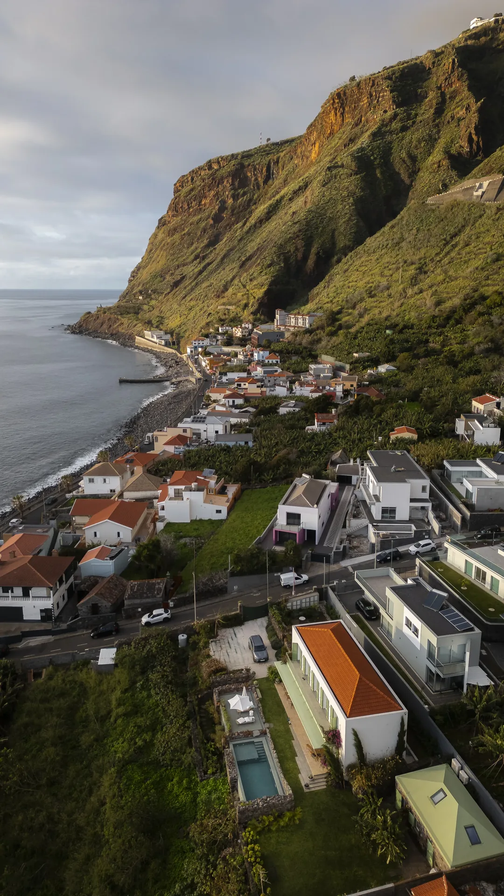
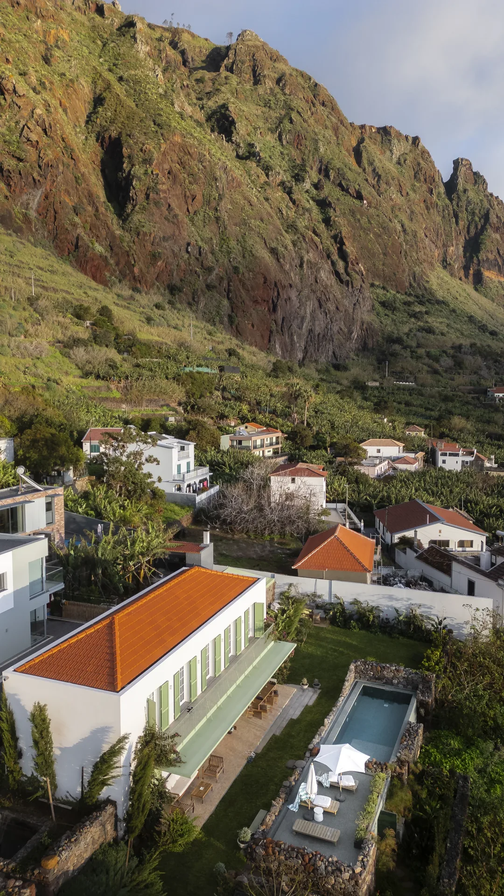
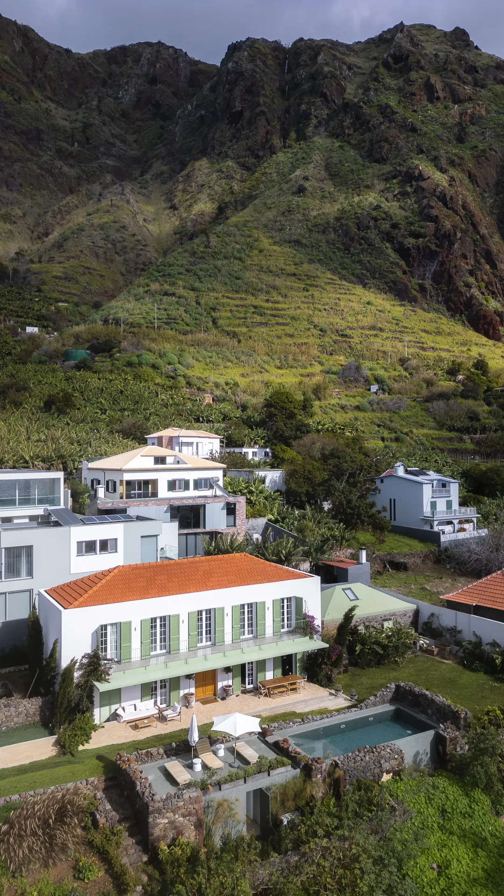
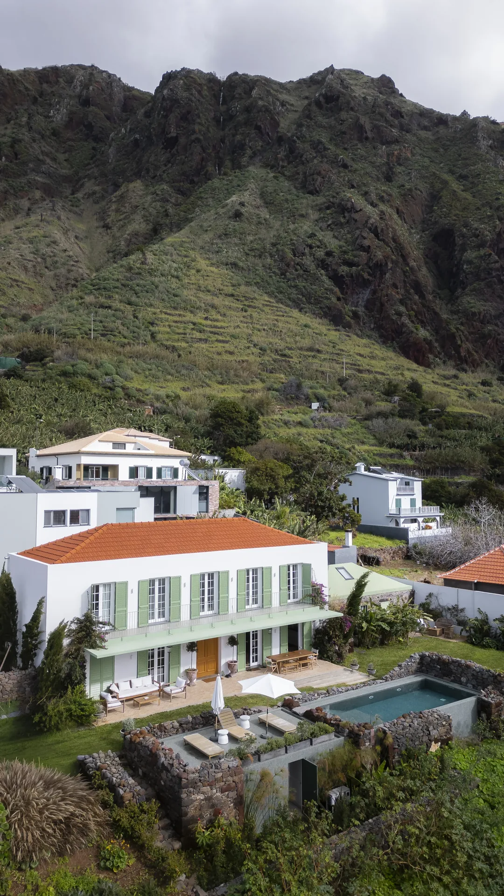
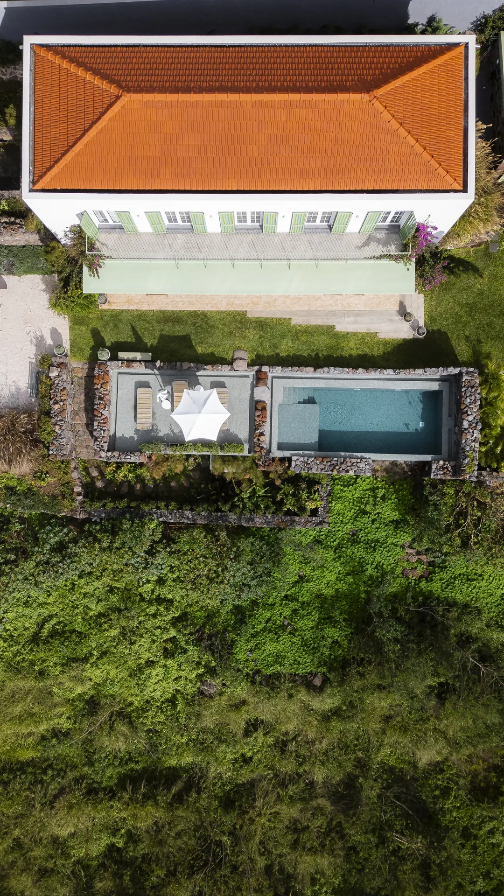
Vista aérea da Casa no Paul do Mar, com a cobertura em telha e a piscina, na Calheta.
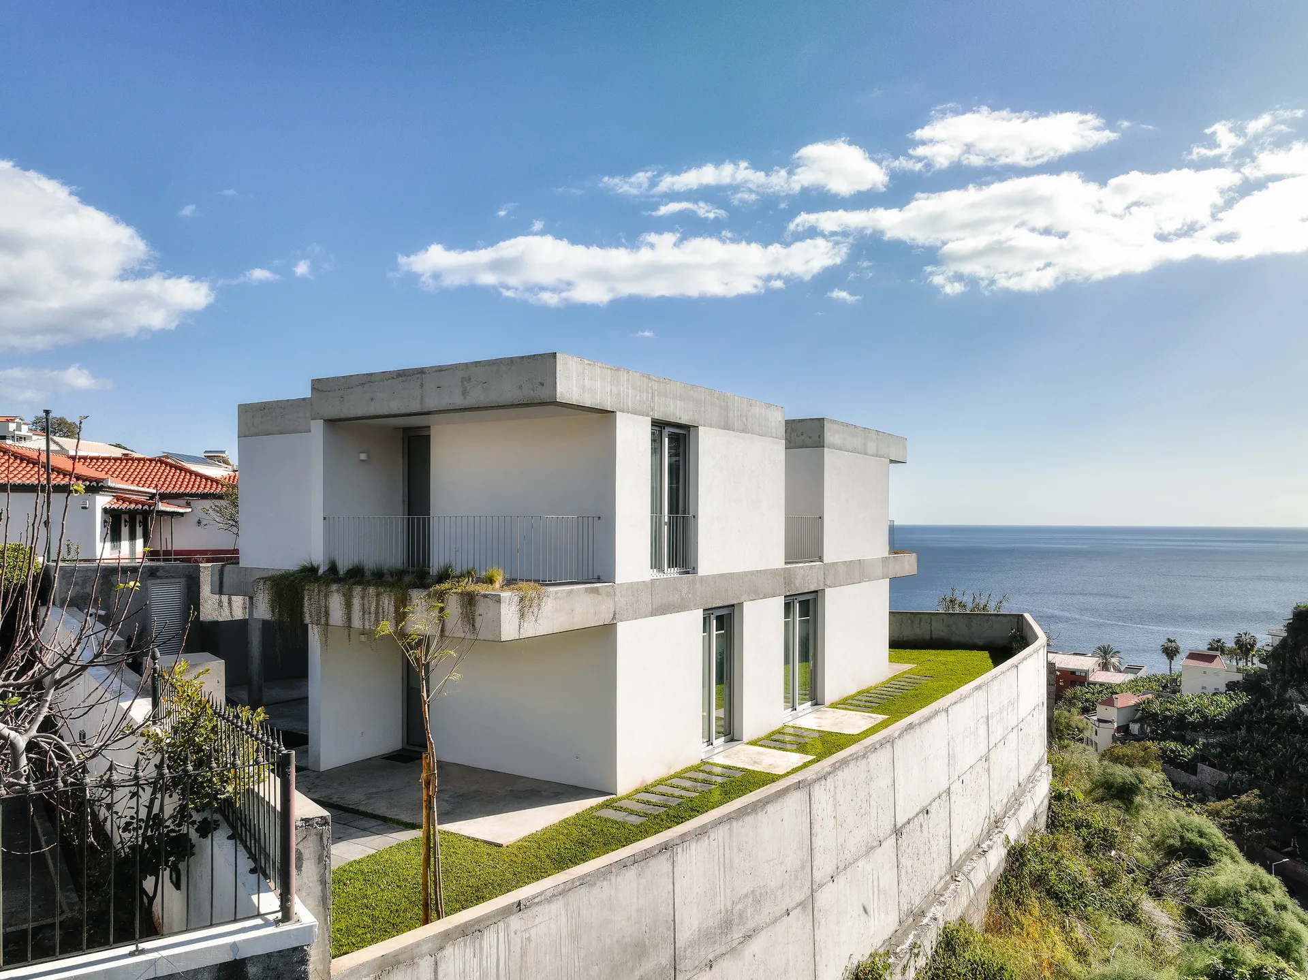
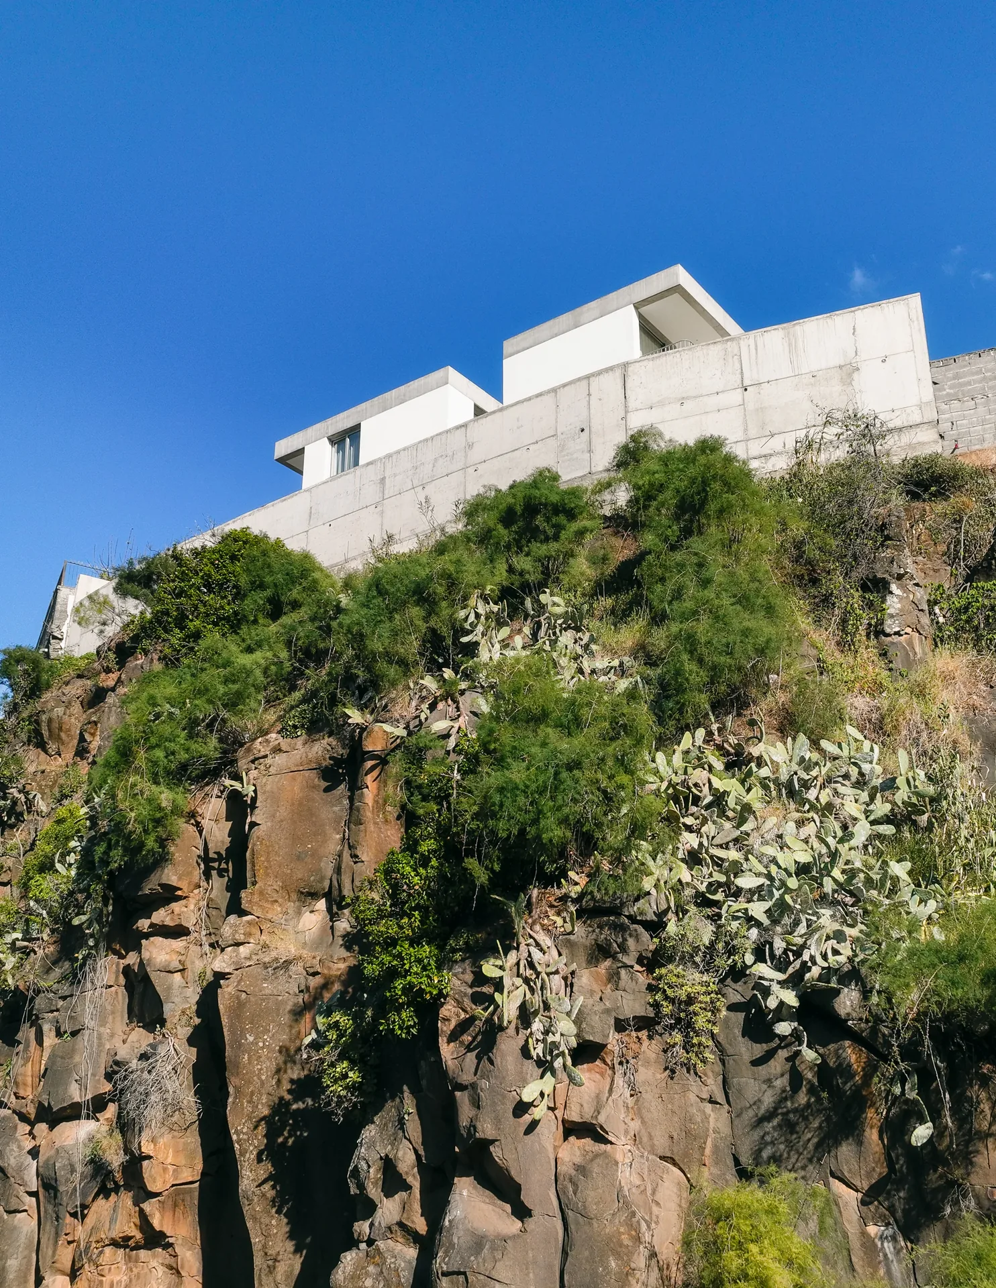
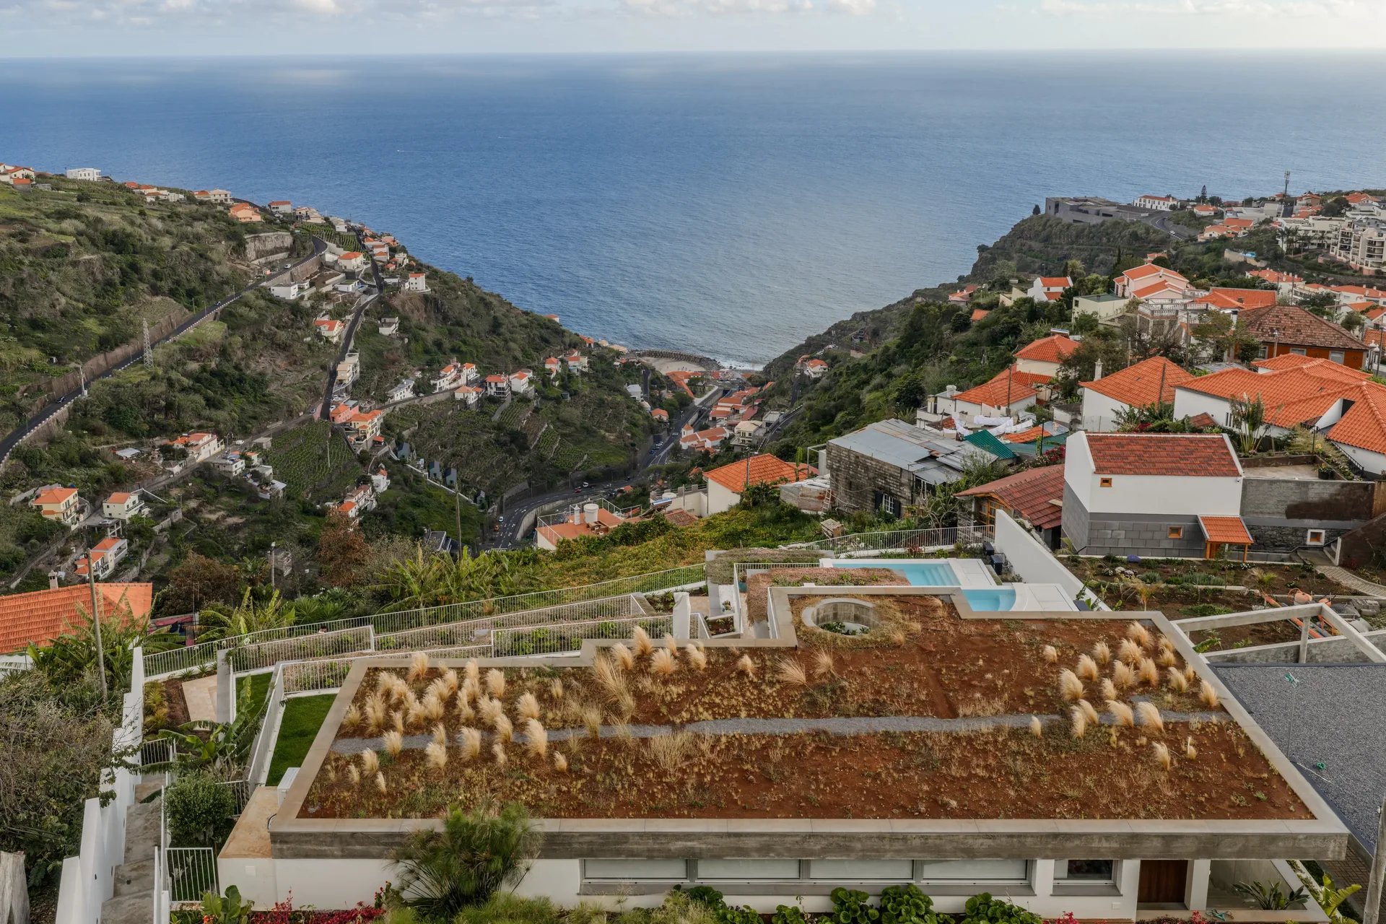
A Casa no Paul do Mar entre a falésia e o mar, na Calheta.
Project completion
2025
Gross floor area
282,95 m²
Location
Calheta

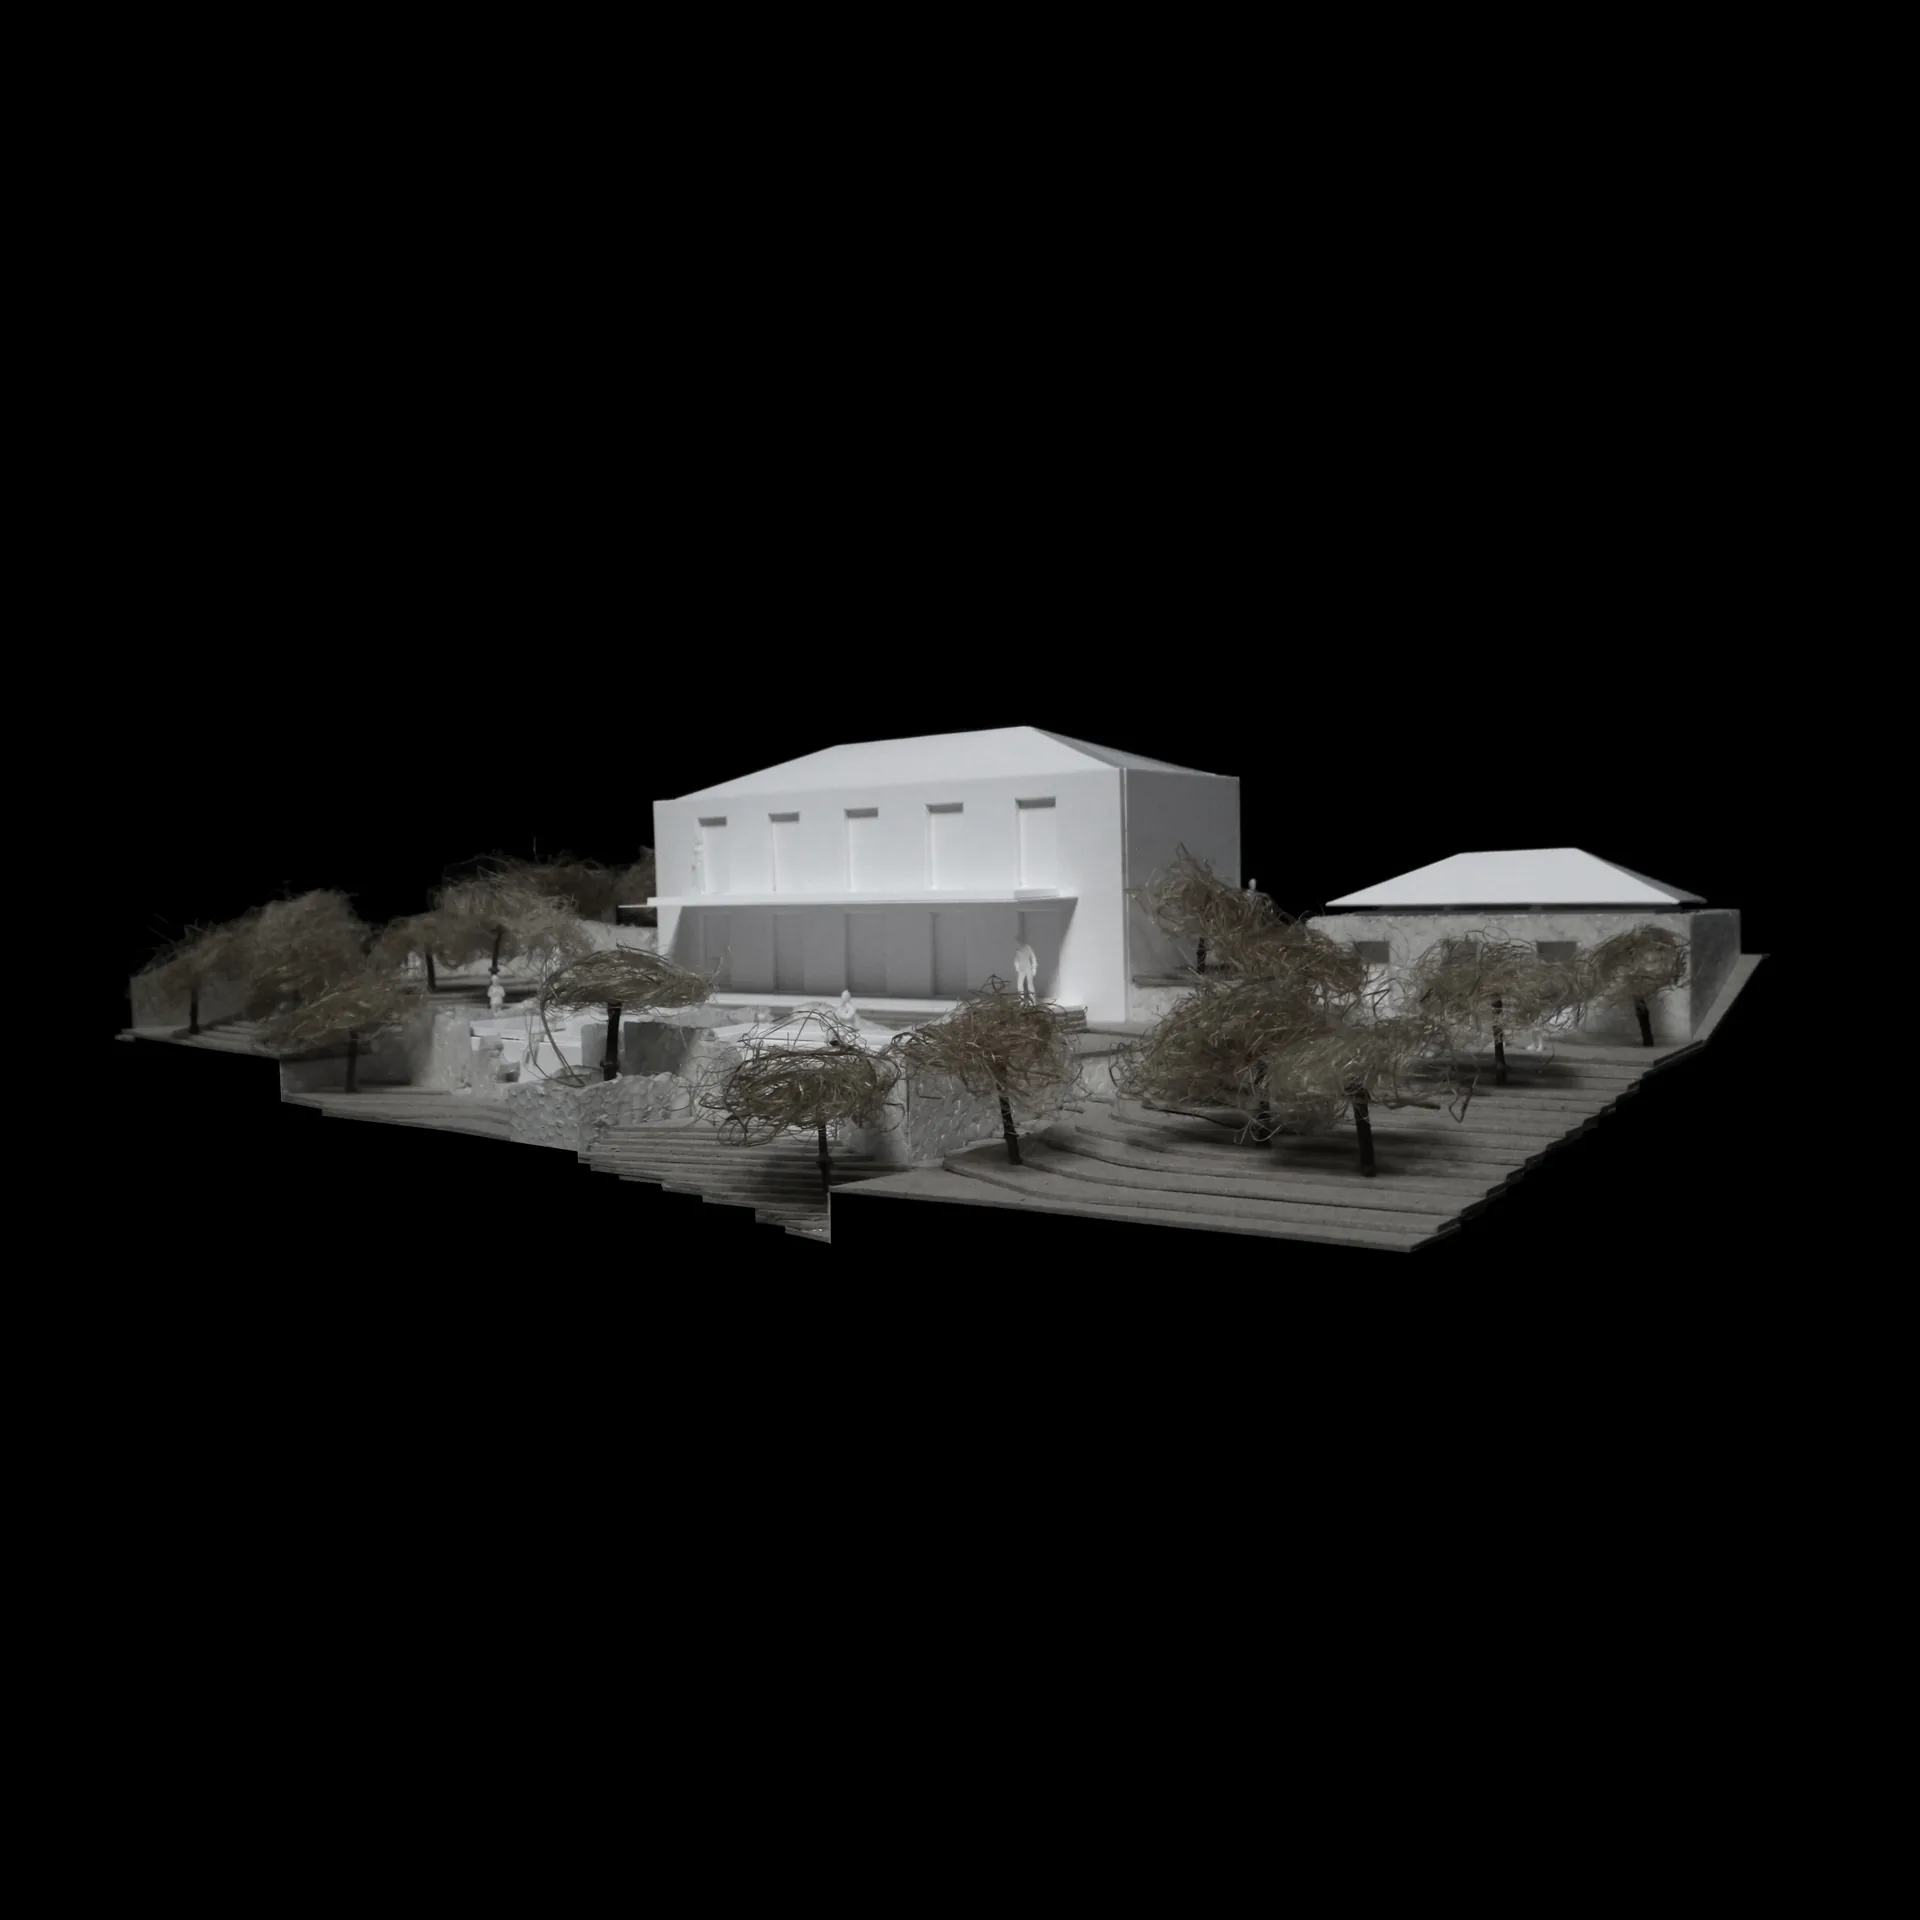
Located in Paul do Mar, on the south-west coast of the island of Madeira, the project is set on a 988m² plot comprising three agricultural terraces and a group of basalt stone ruins. The proposal is based on an interpretation of this pre-existing structure, seeking to integrate a house without erasing the rural and architectural heritage of the site.

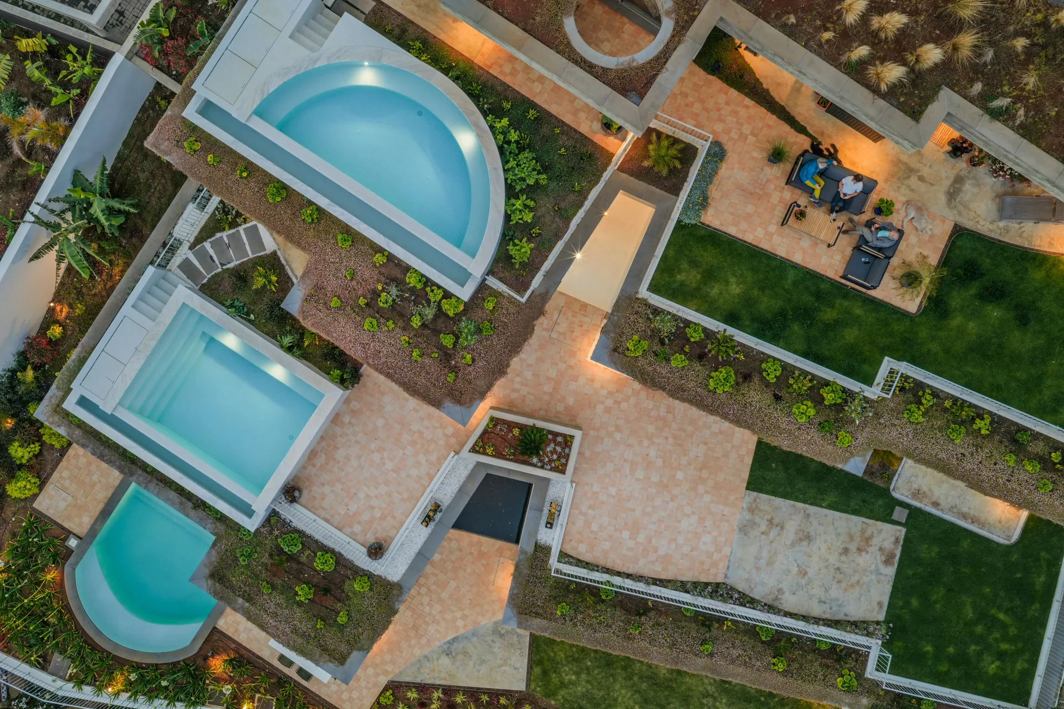
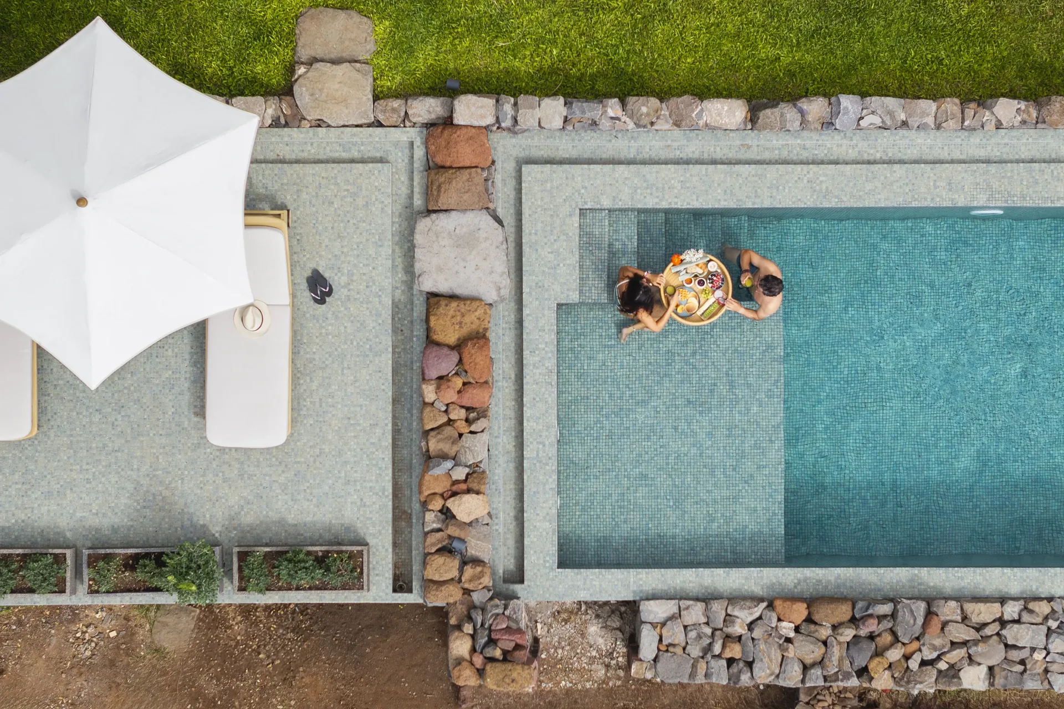
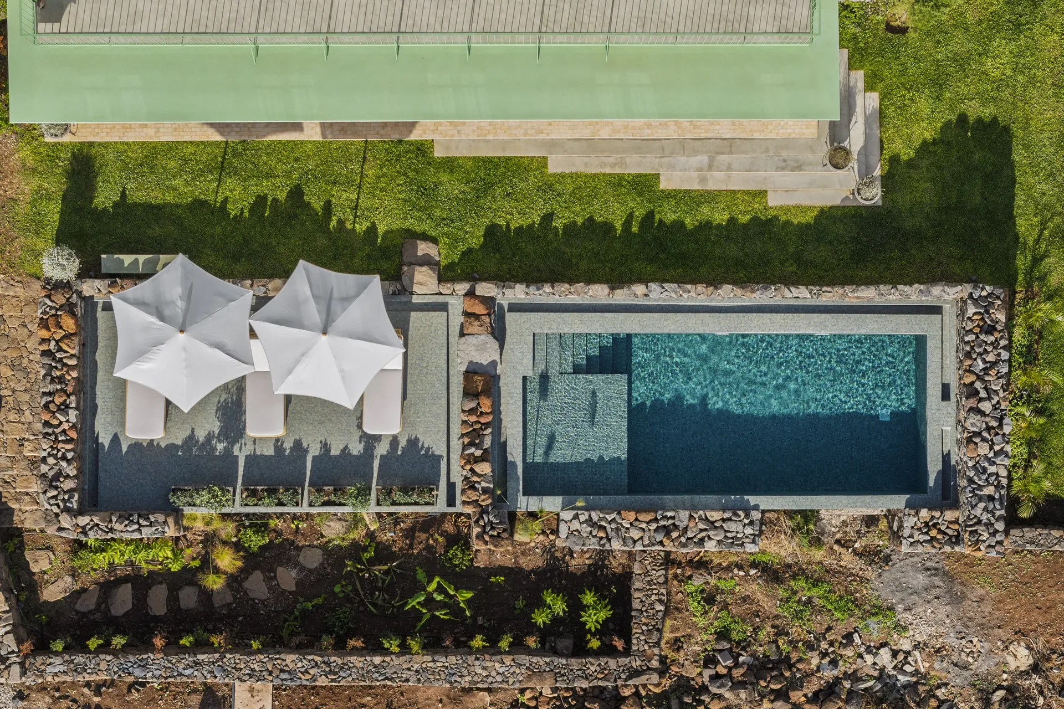
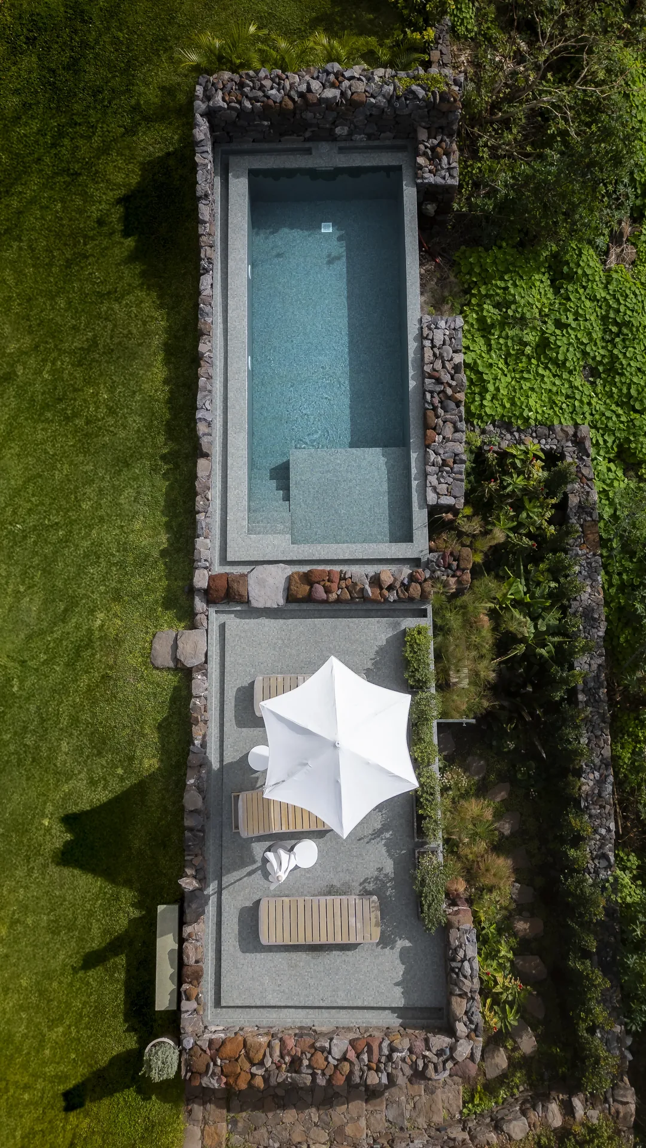
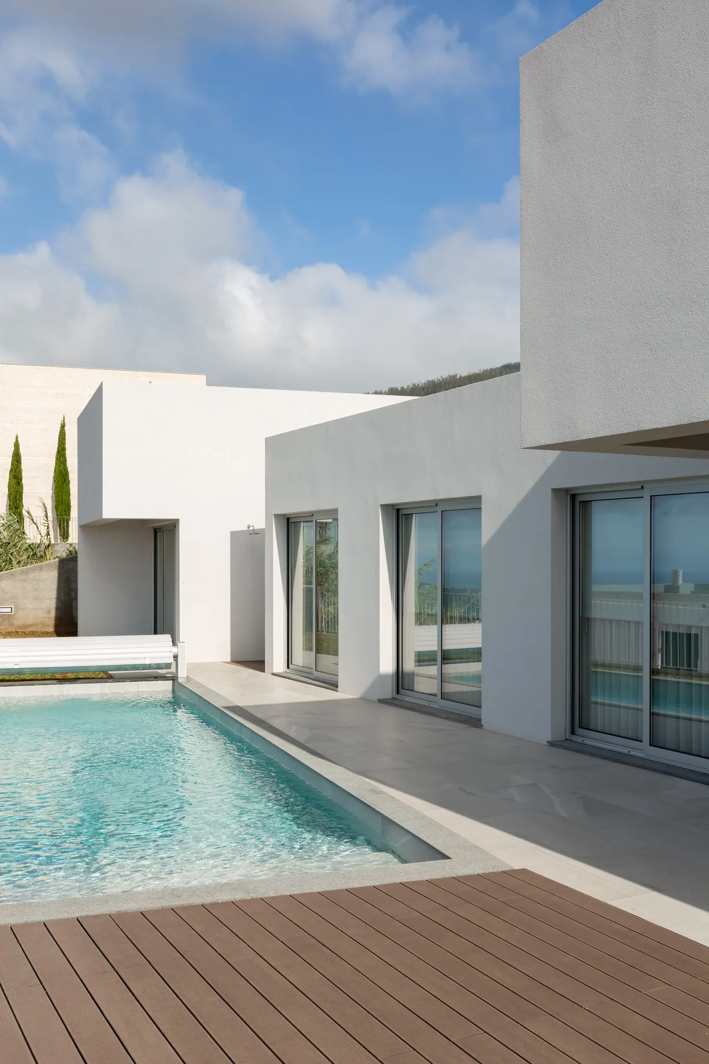
Piscina e deck da Casa no Paul do Mar vistos de cima.

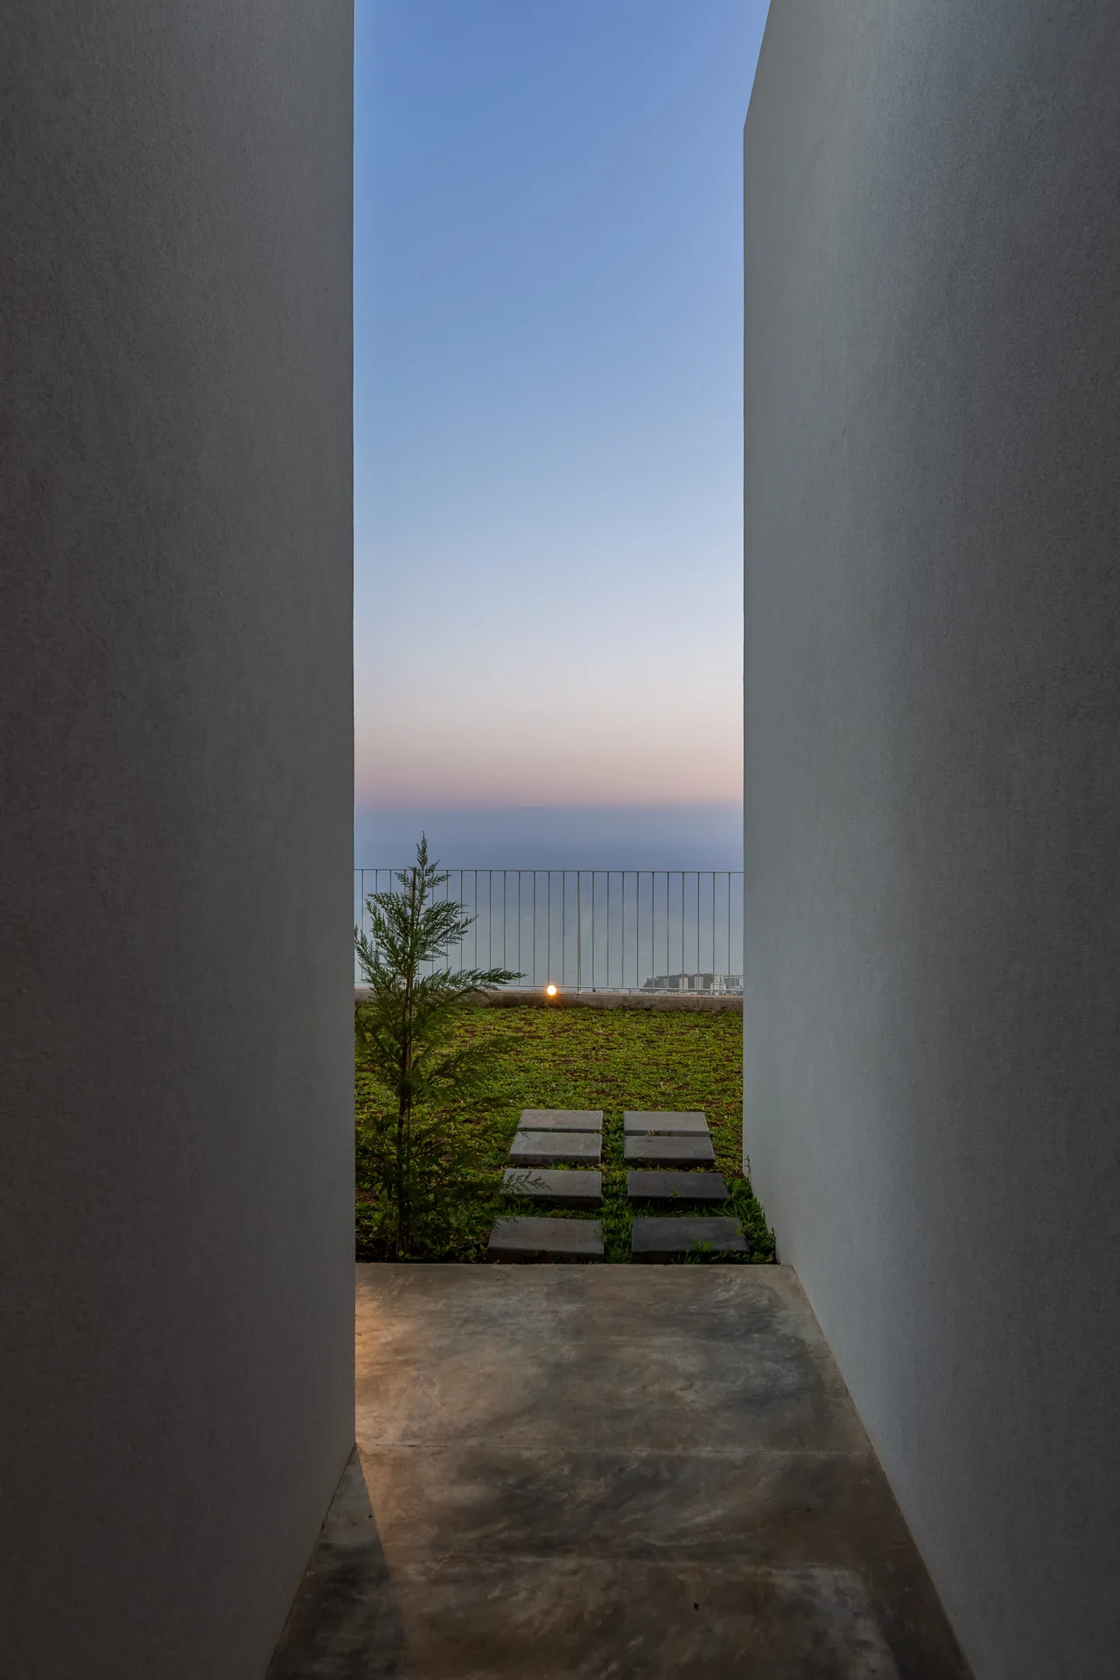
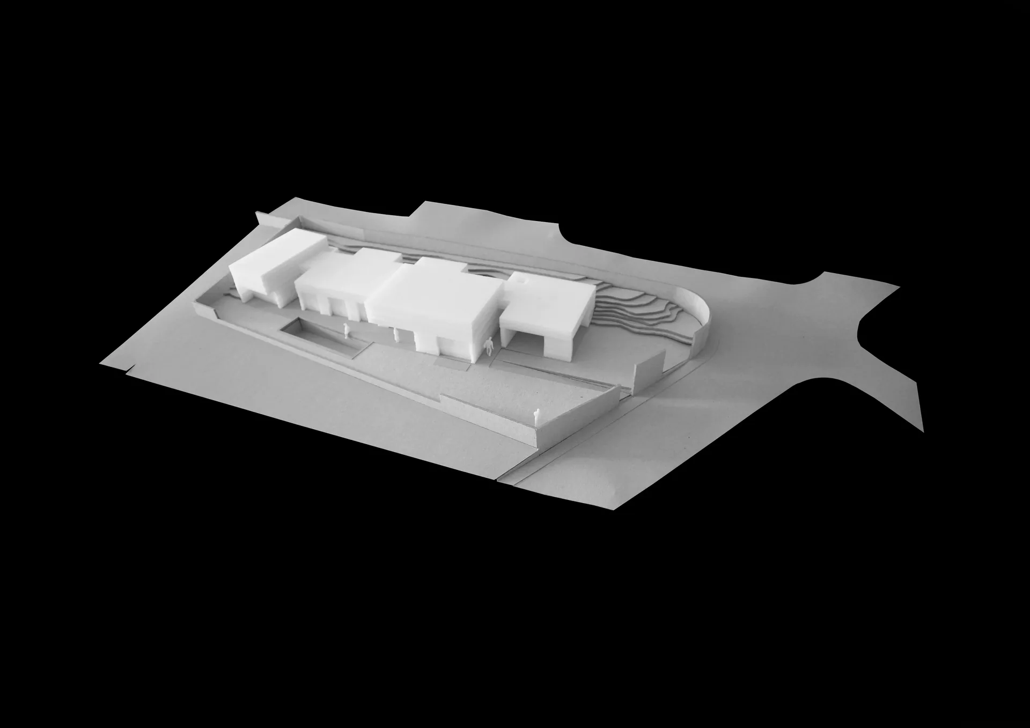
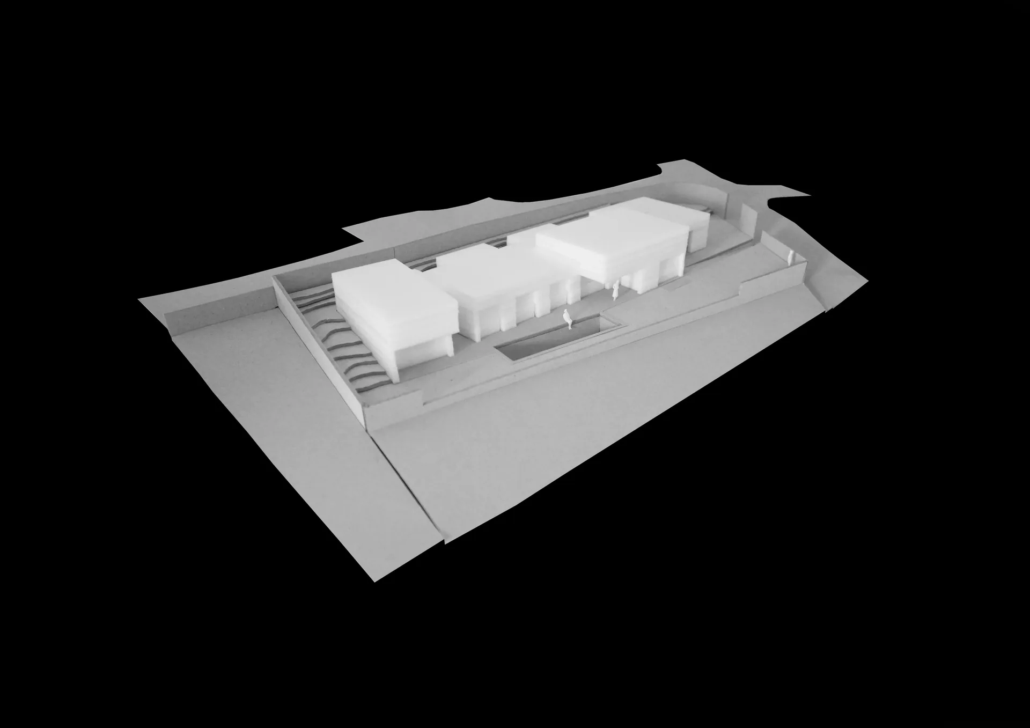
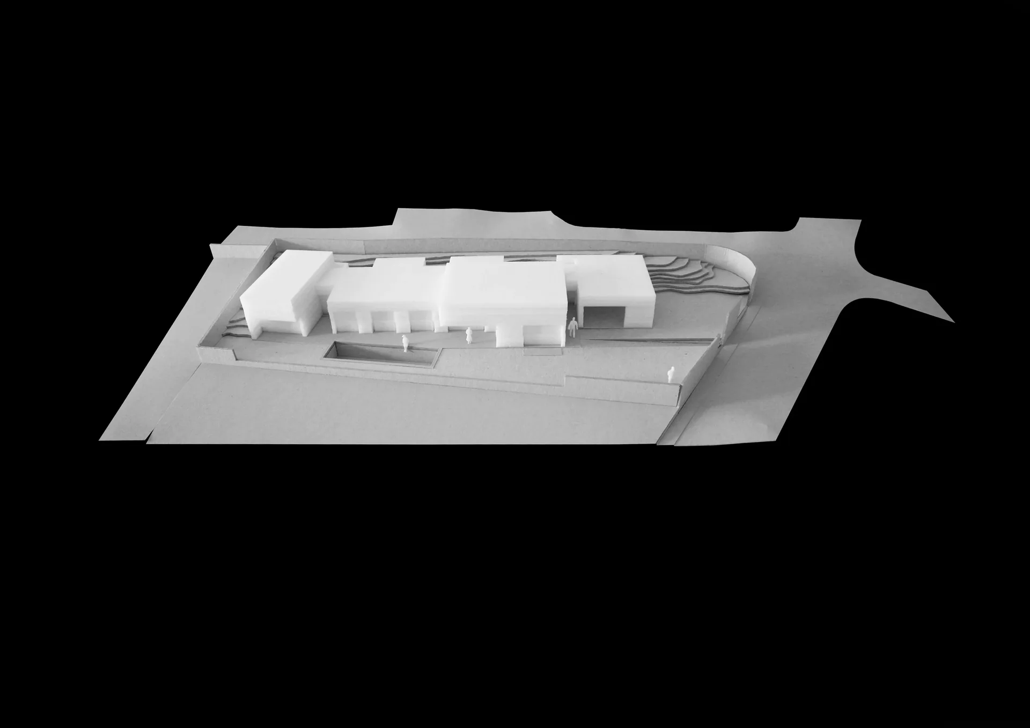
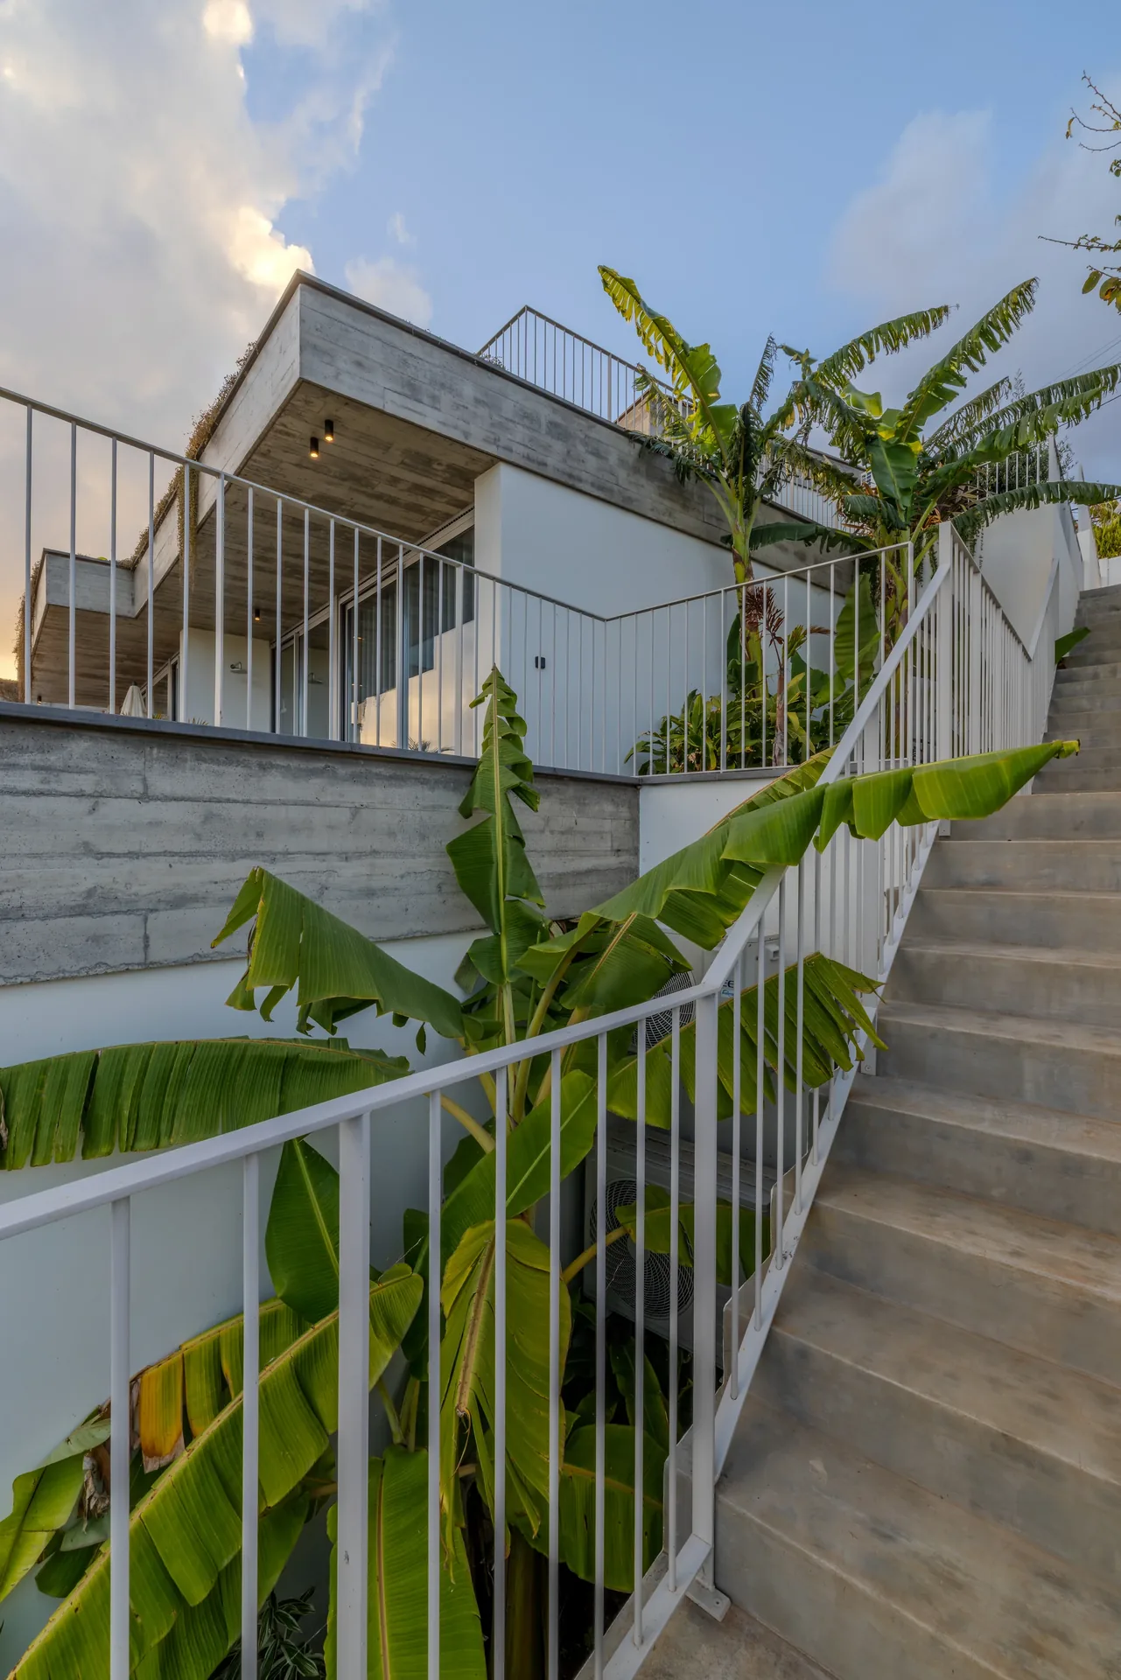
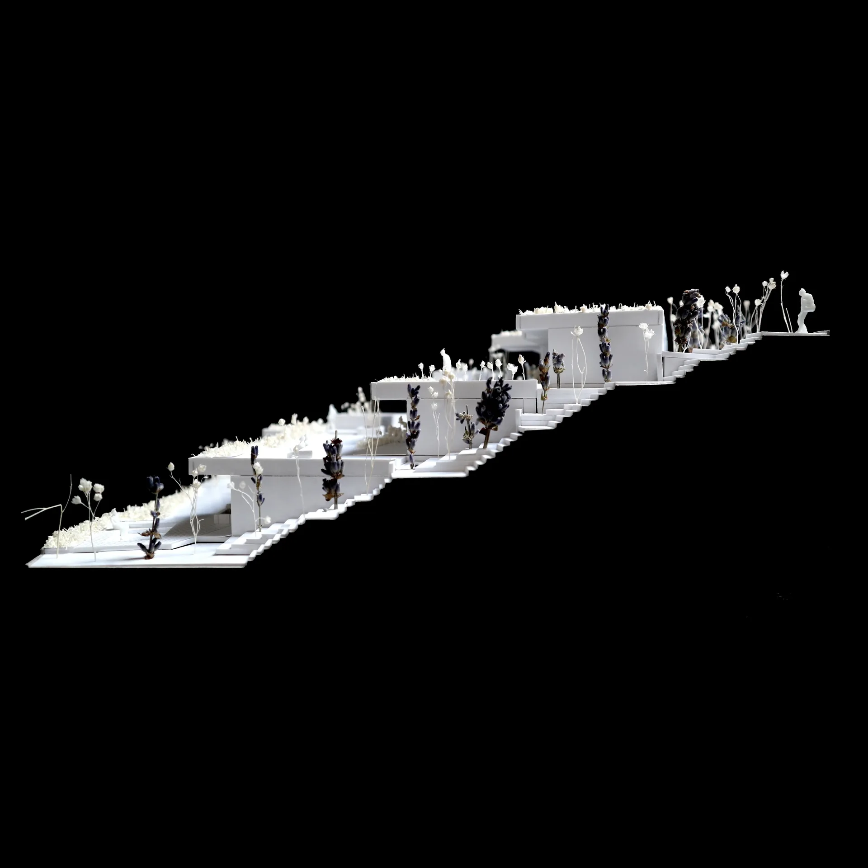
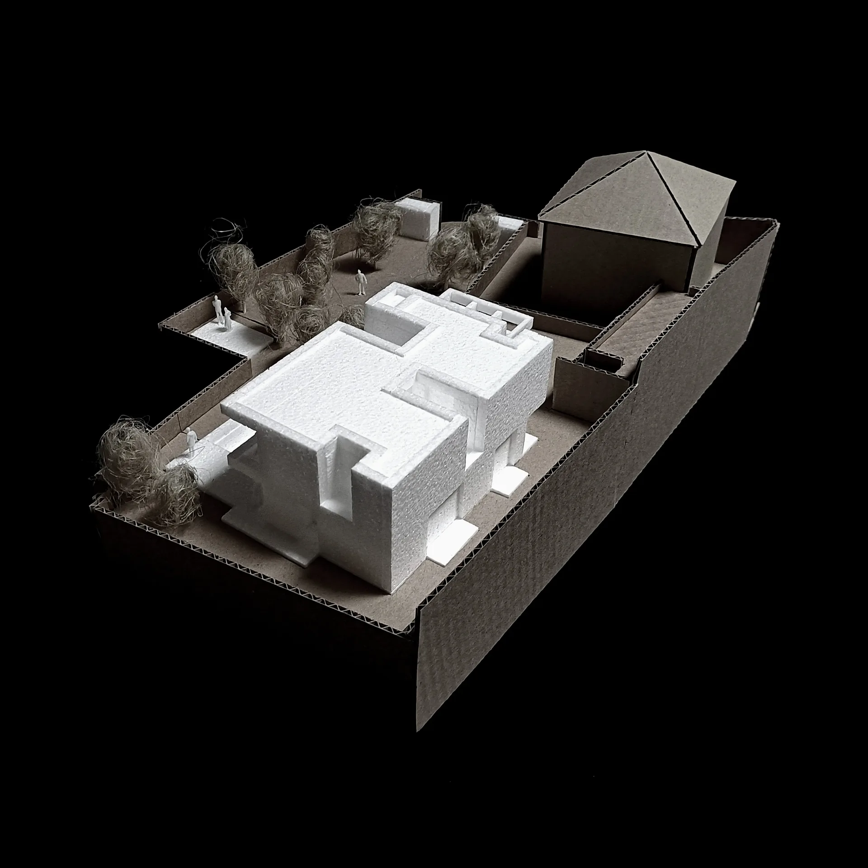
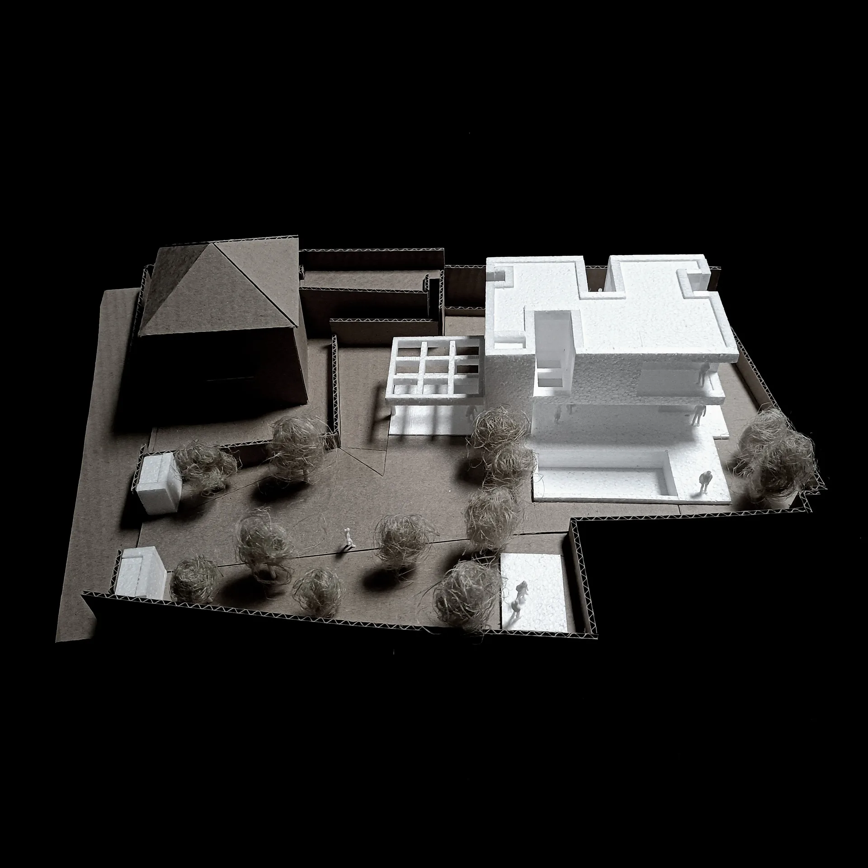
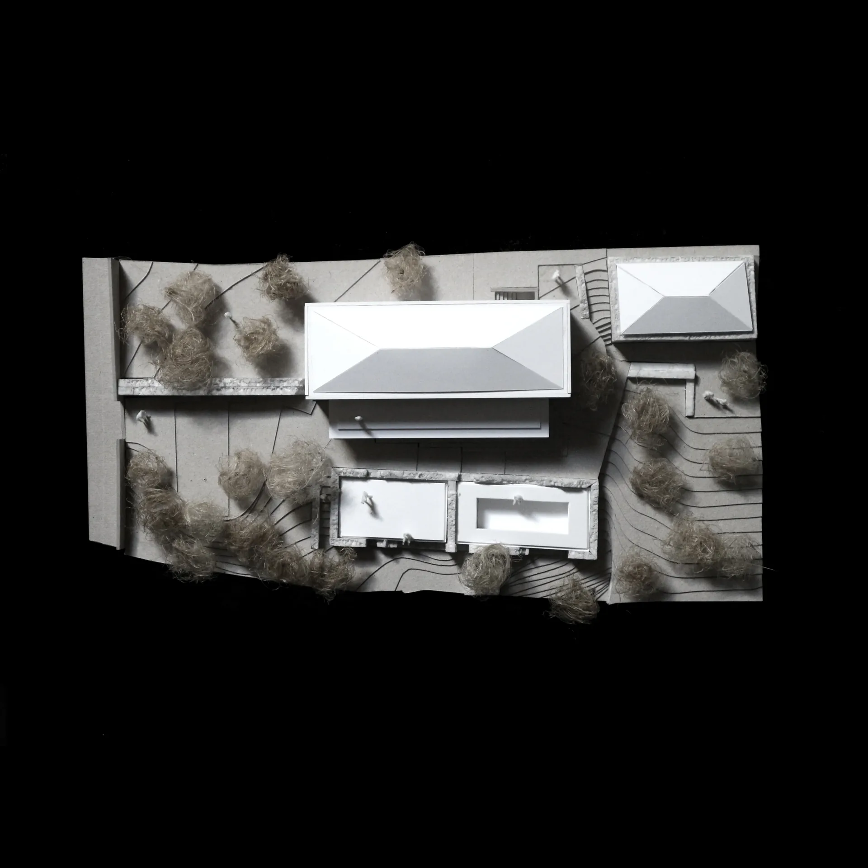
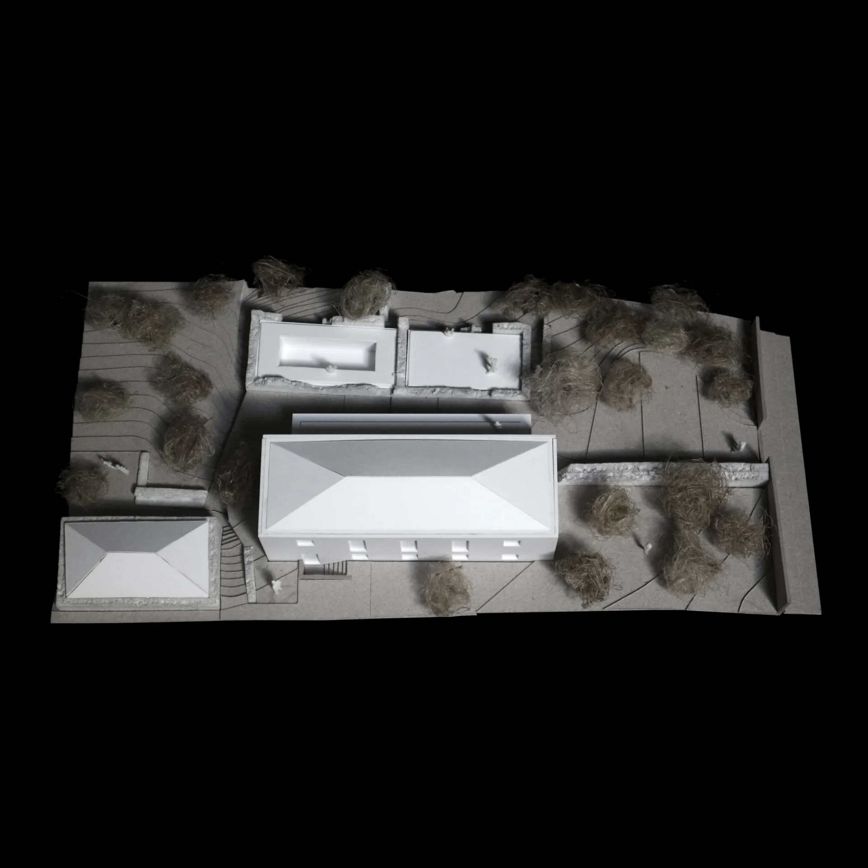
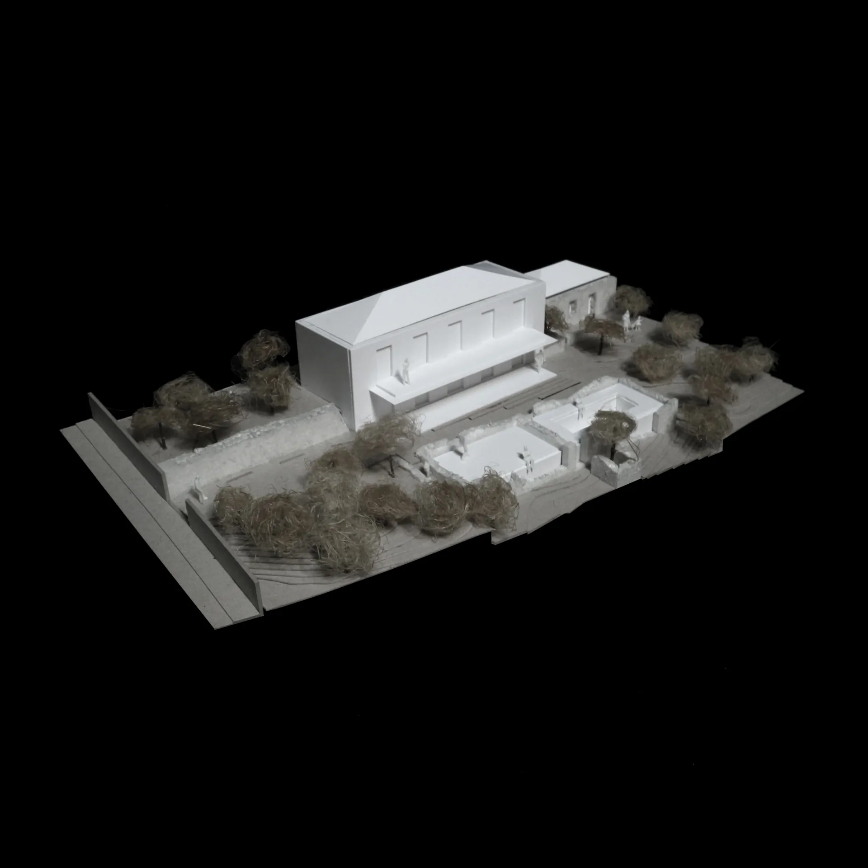
The intervention preserves the original topography of the site, the stone walls and the external stone staircases that link the different levels. The house is situated on the upper terrace; indeed, it interrupts the stone wall that supports it. It follows the existing alignments and relates to the ruins of the old haylofts to the south and a house to the east.
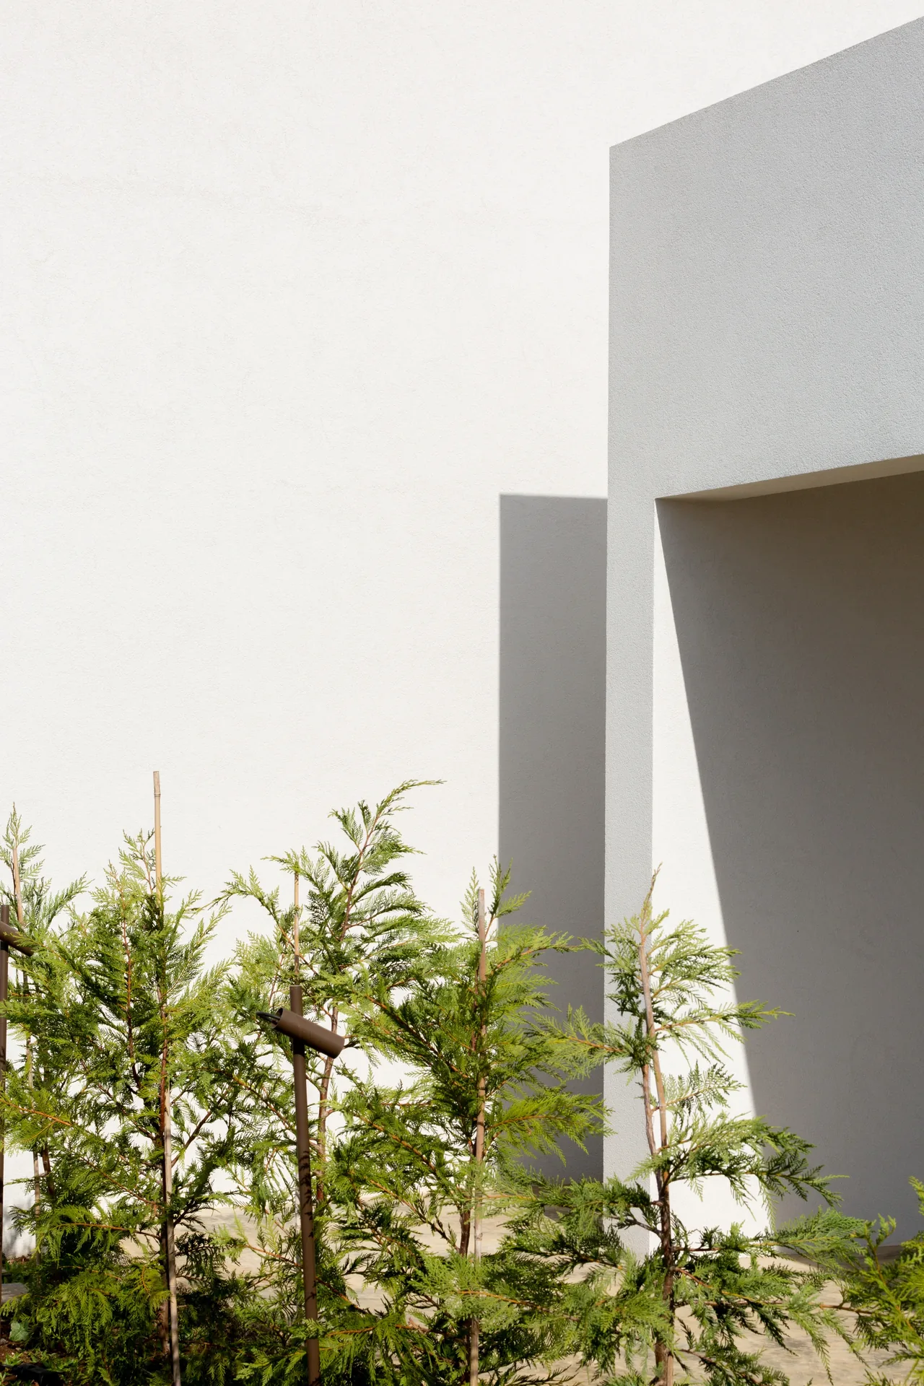
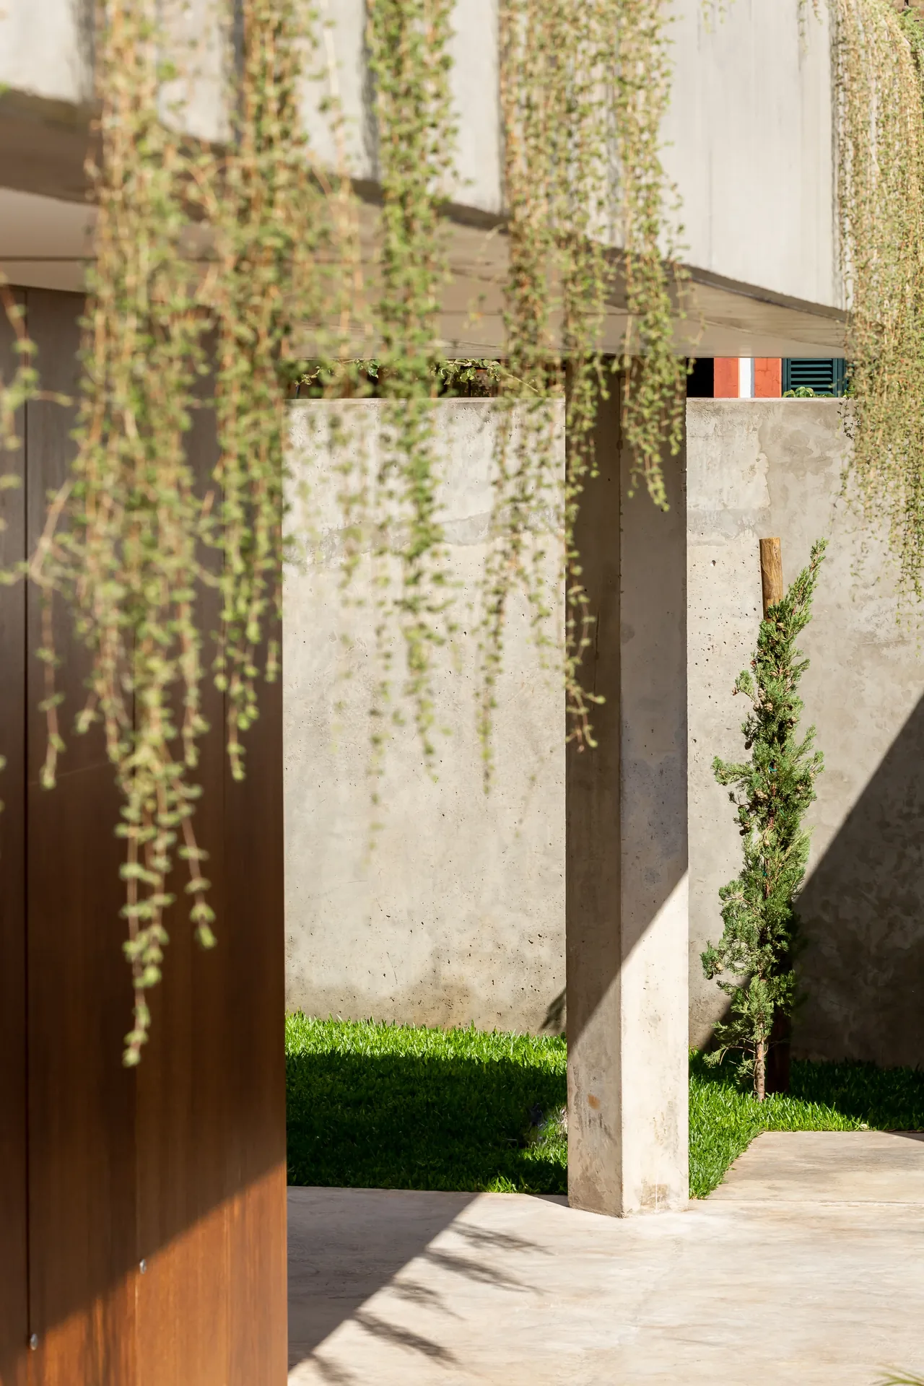
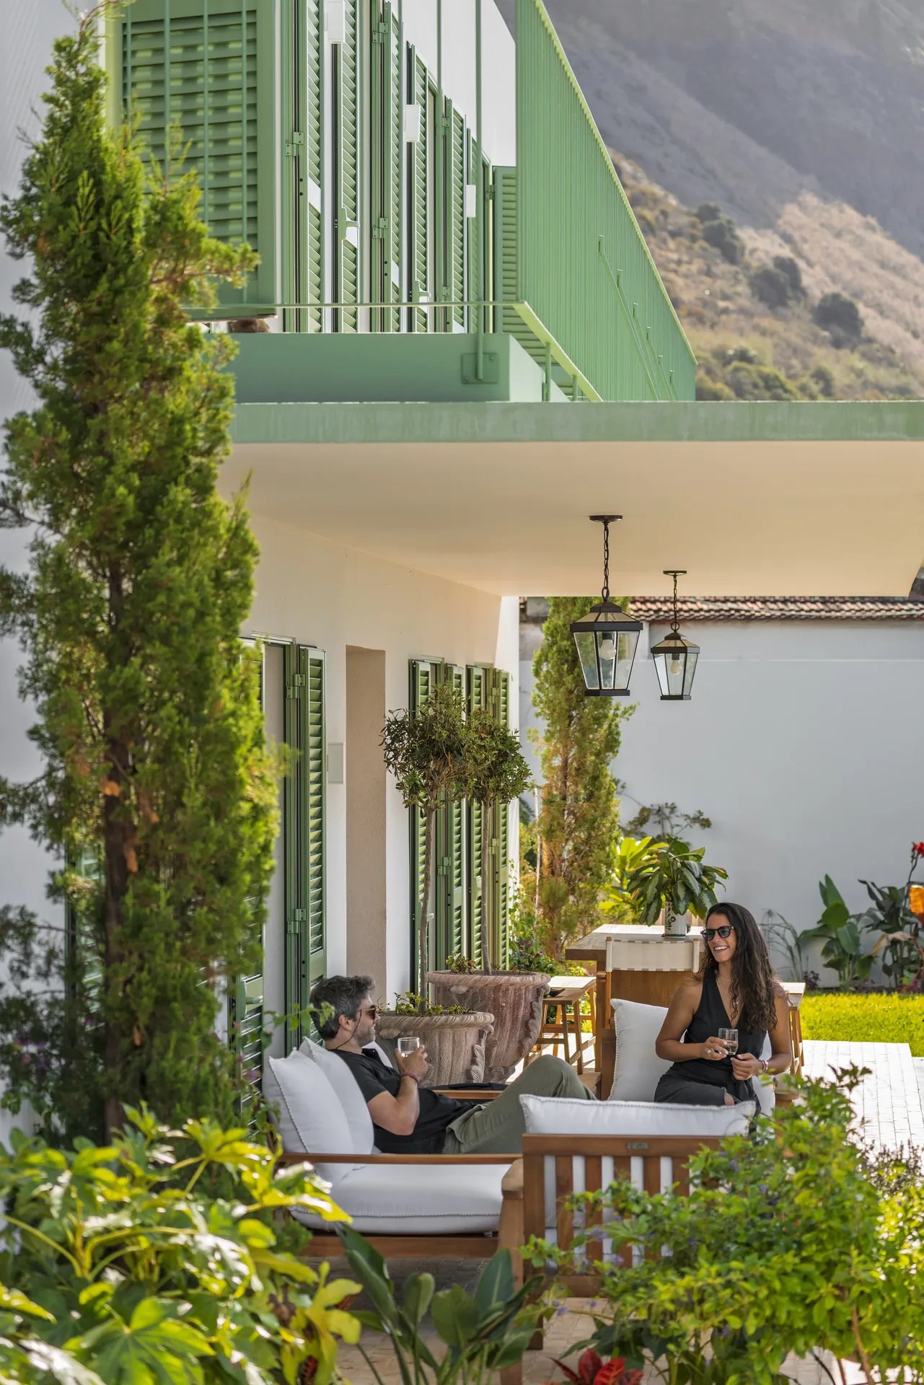
Pátio ajardinado junto à fachada com portadas verdes, na Casa no Paul do Mar.
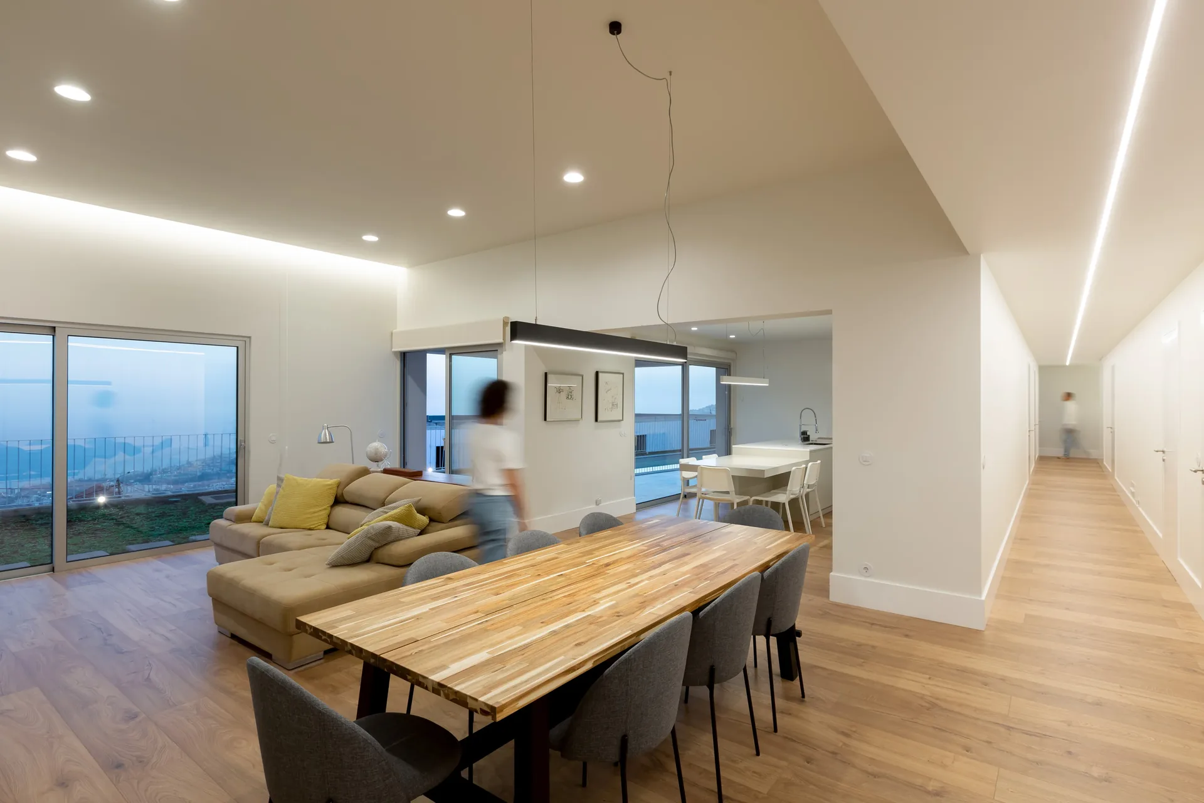
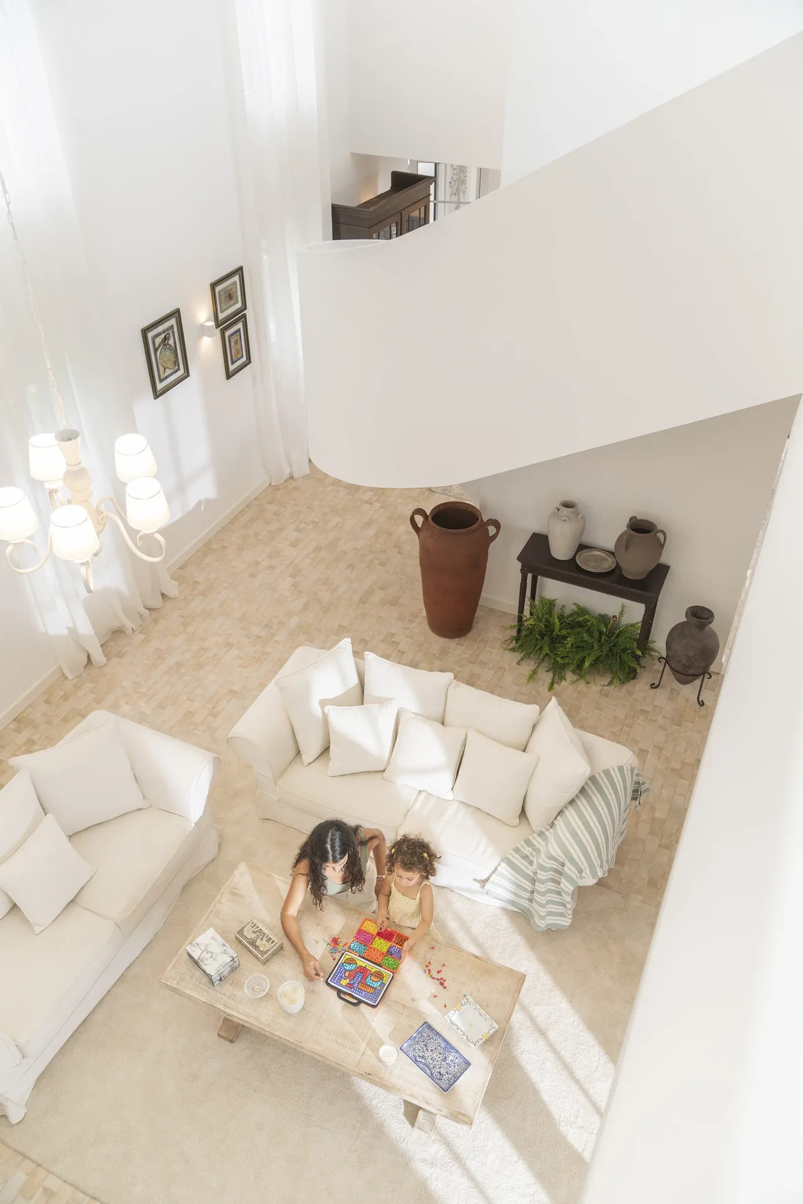
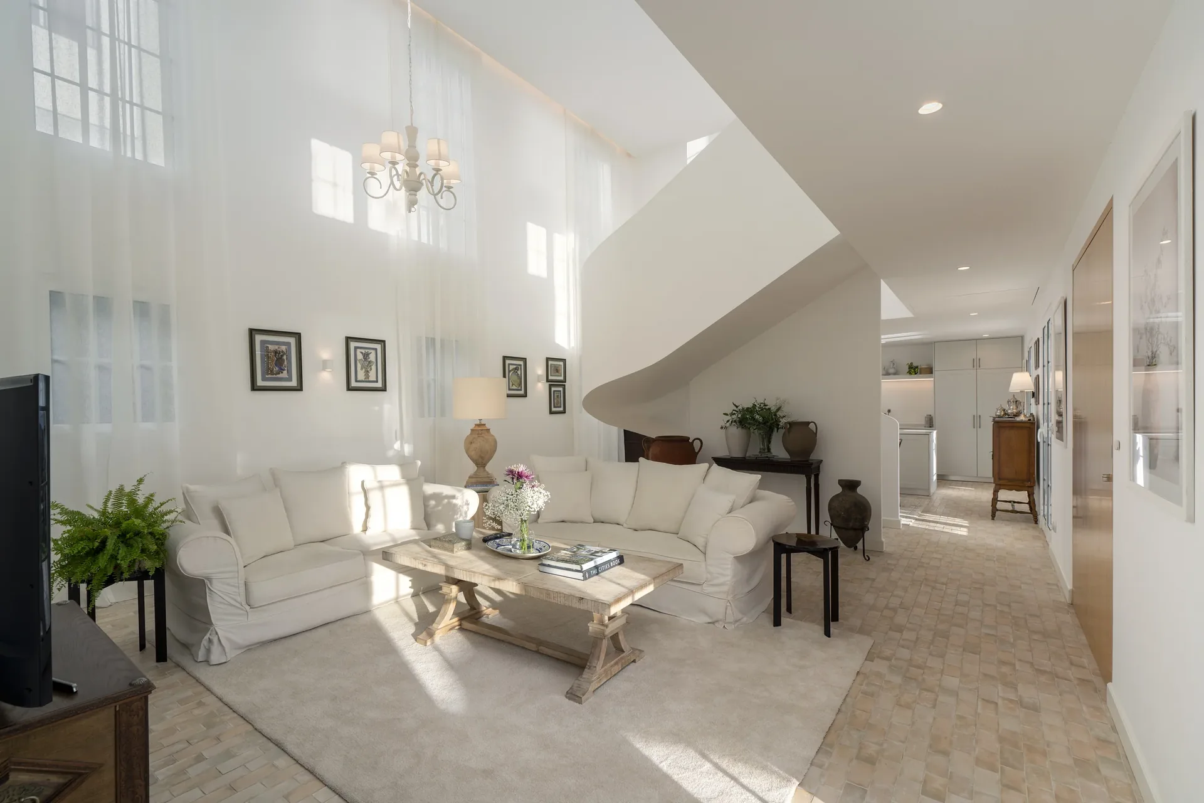
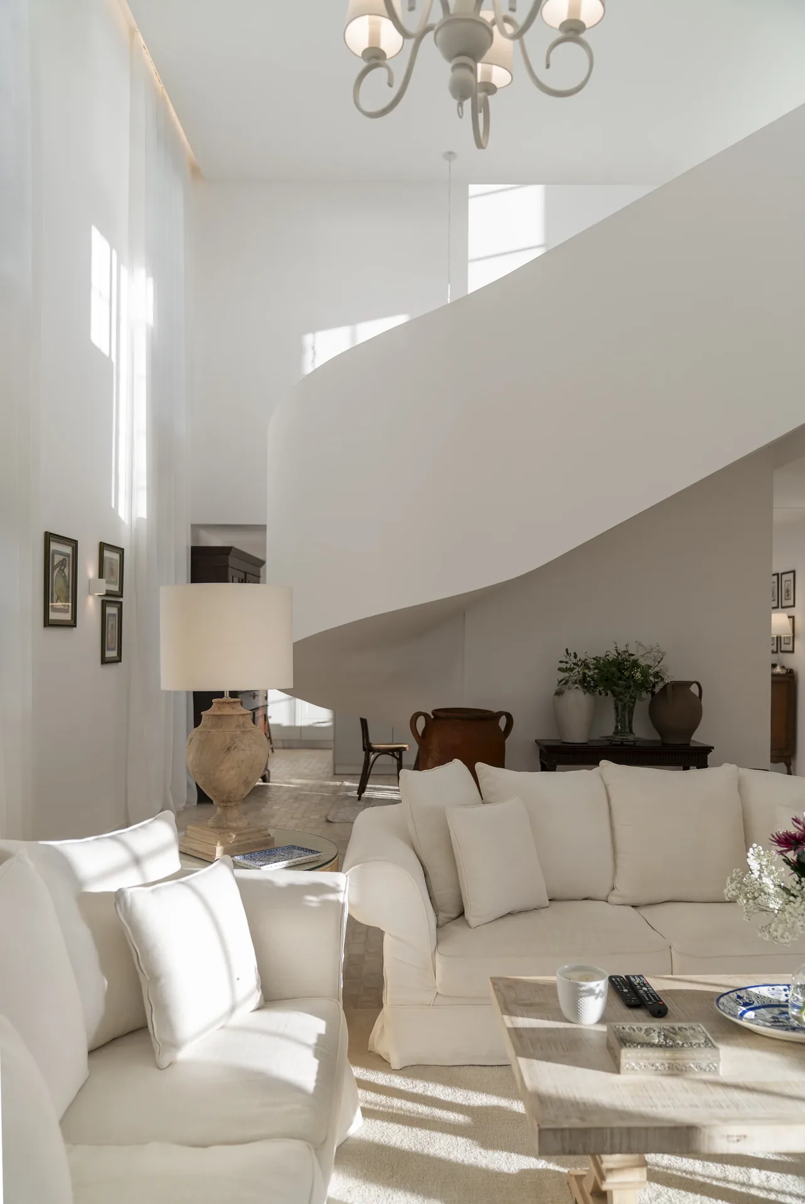
Sala de estar de pé-direito duplo, na Casa no Paul do Mar.
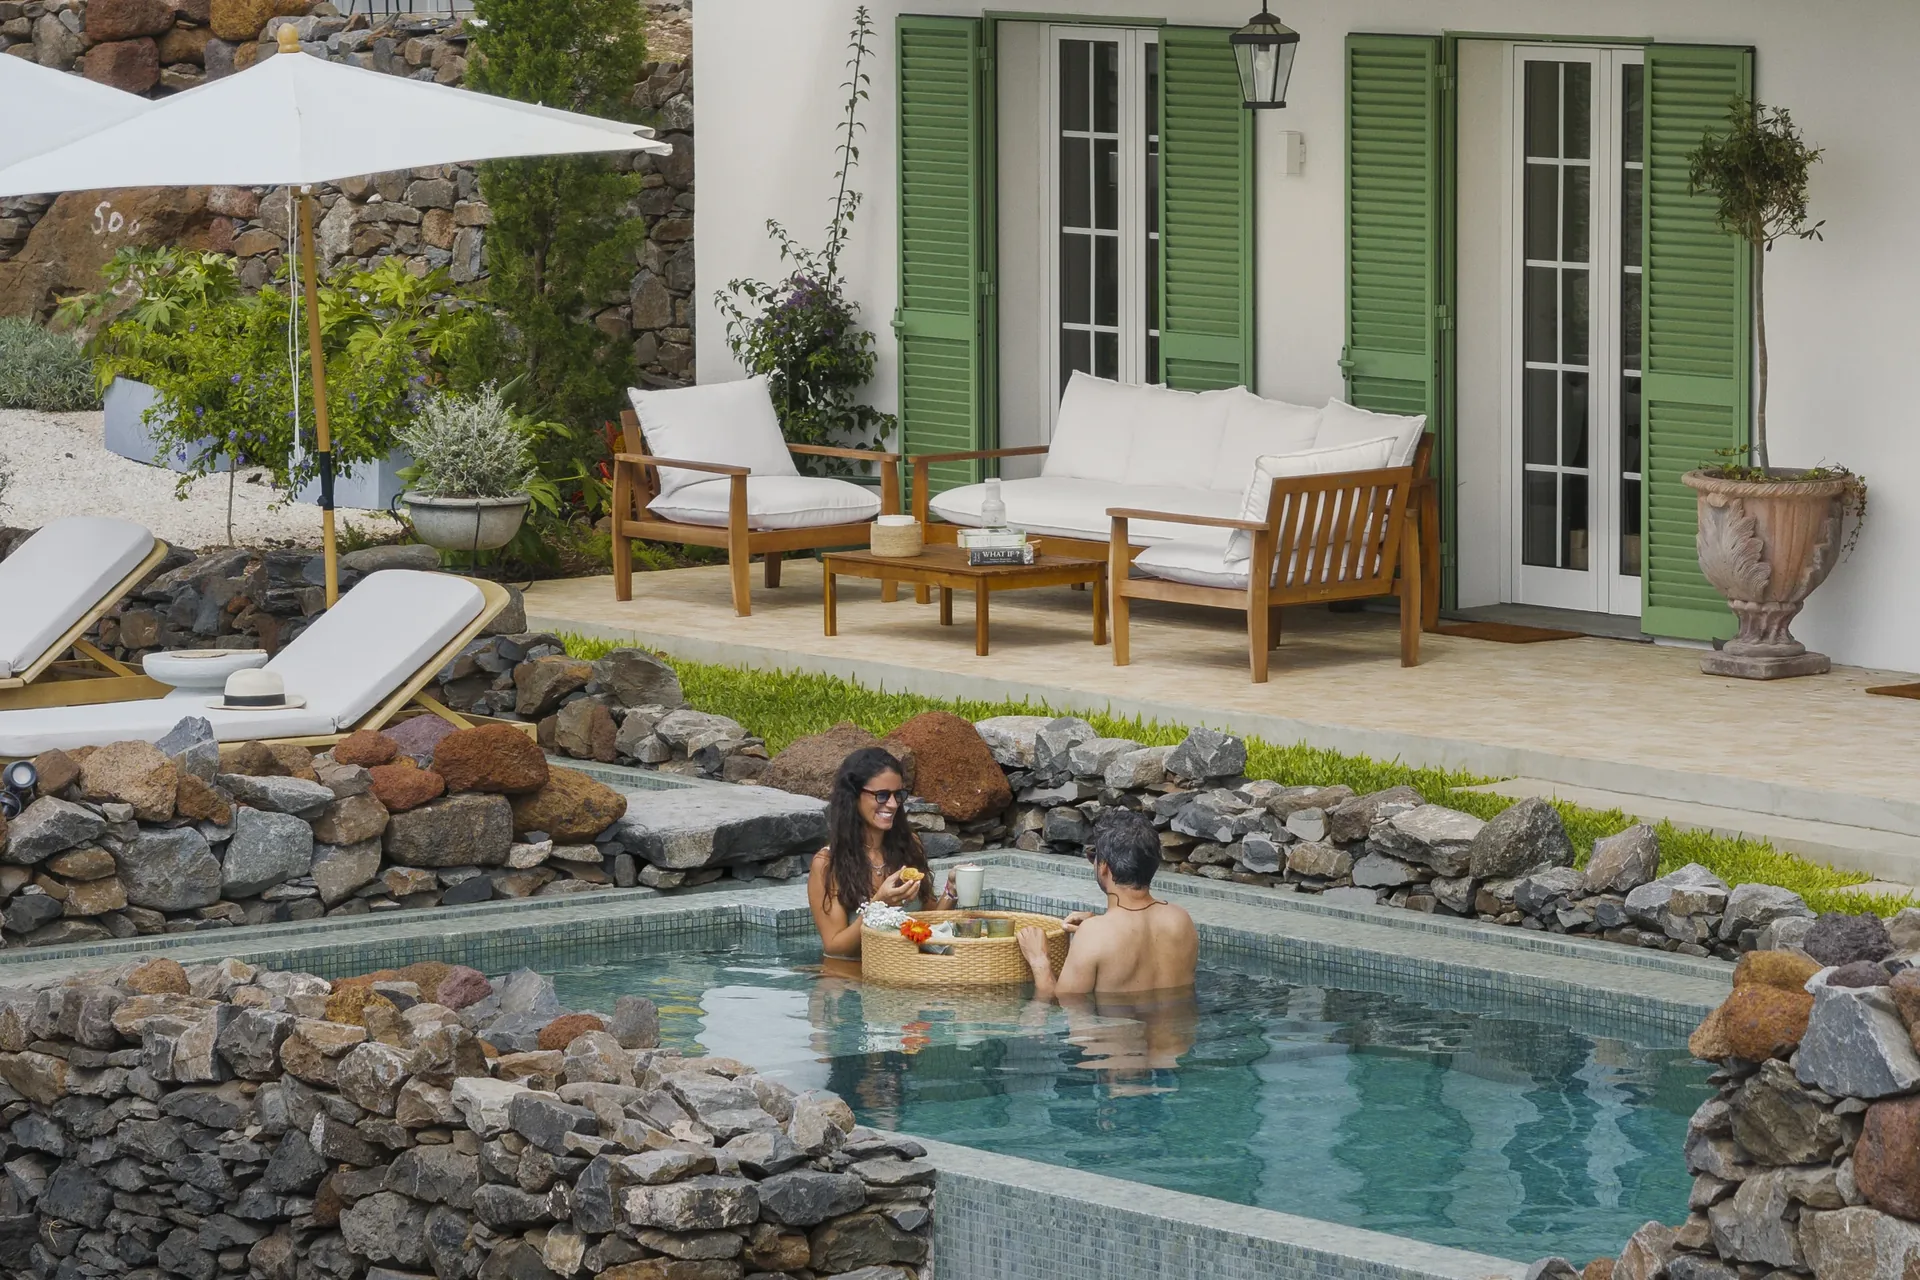
Piscina com muro em pedra basáltica, na Casa no Paul do Mar.
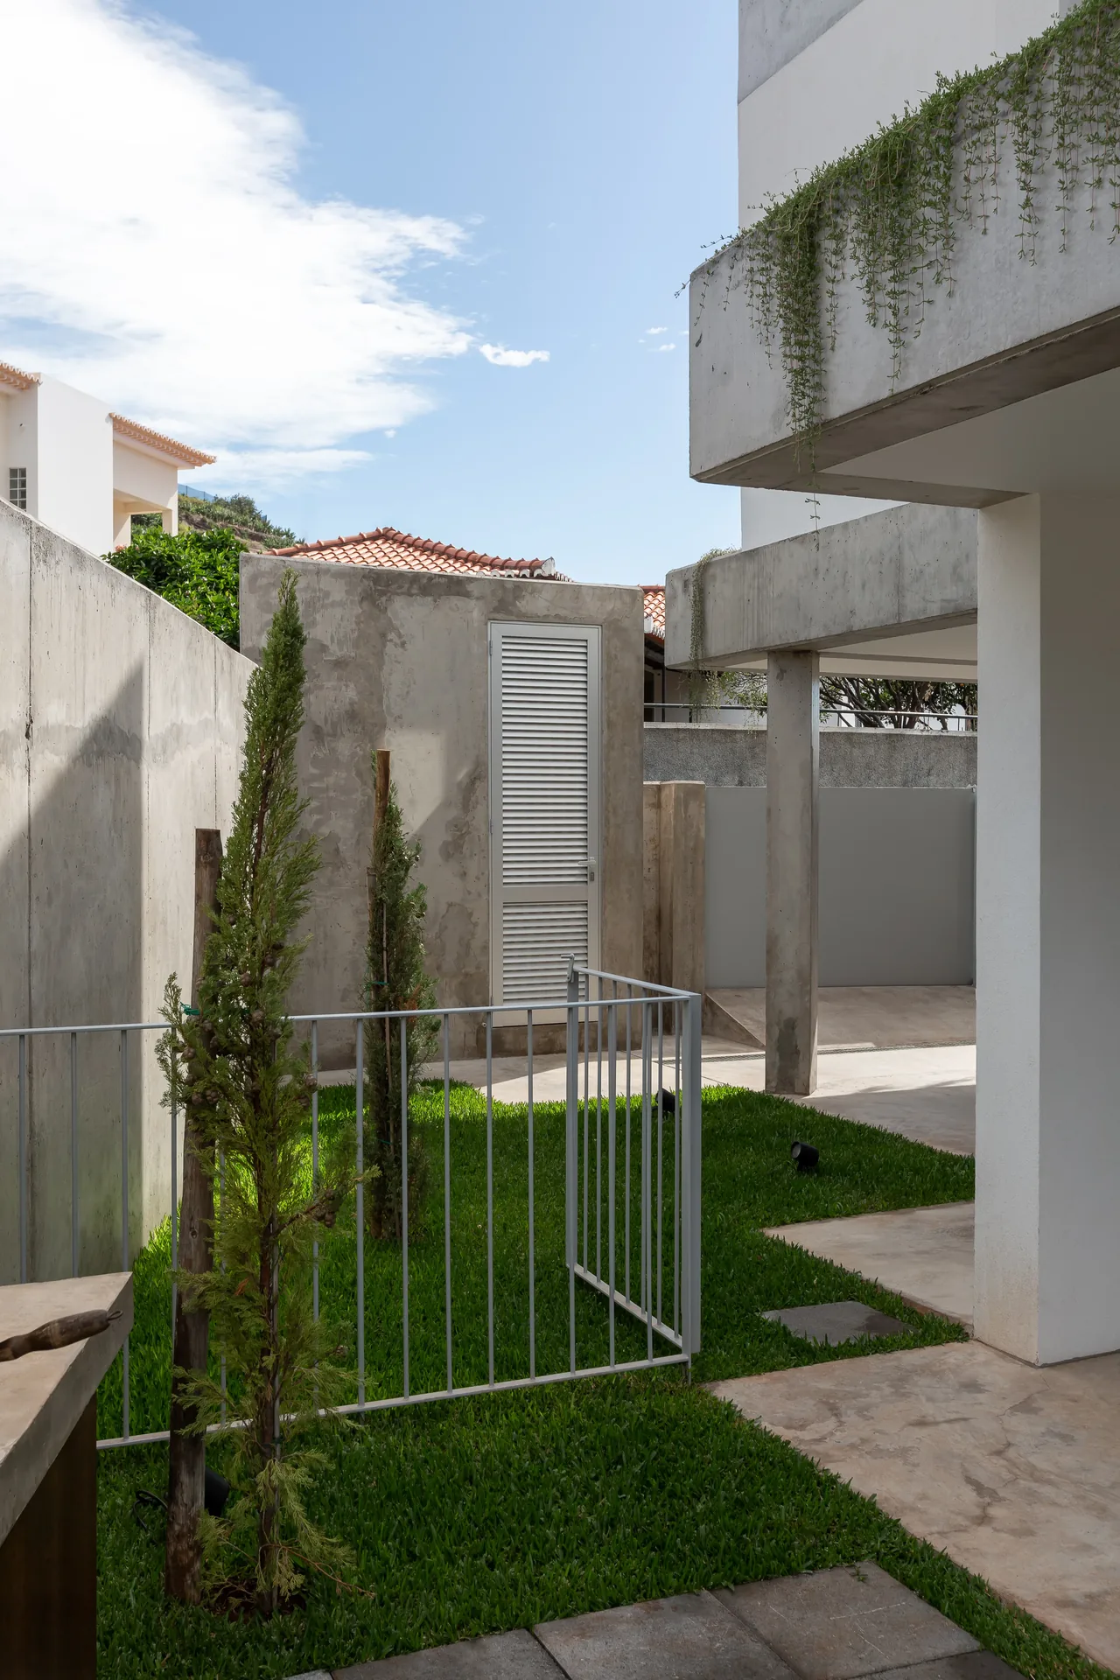
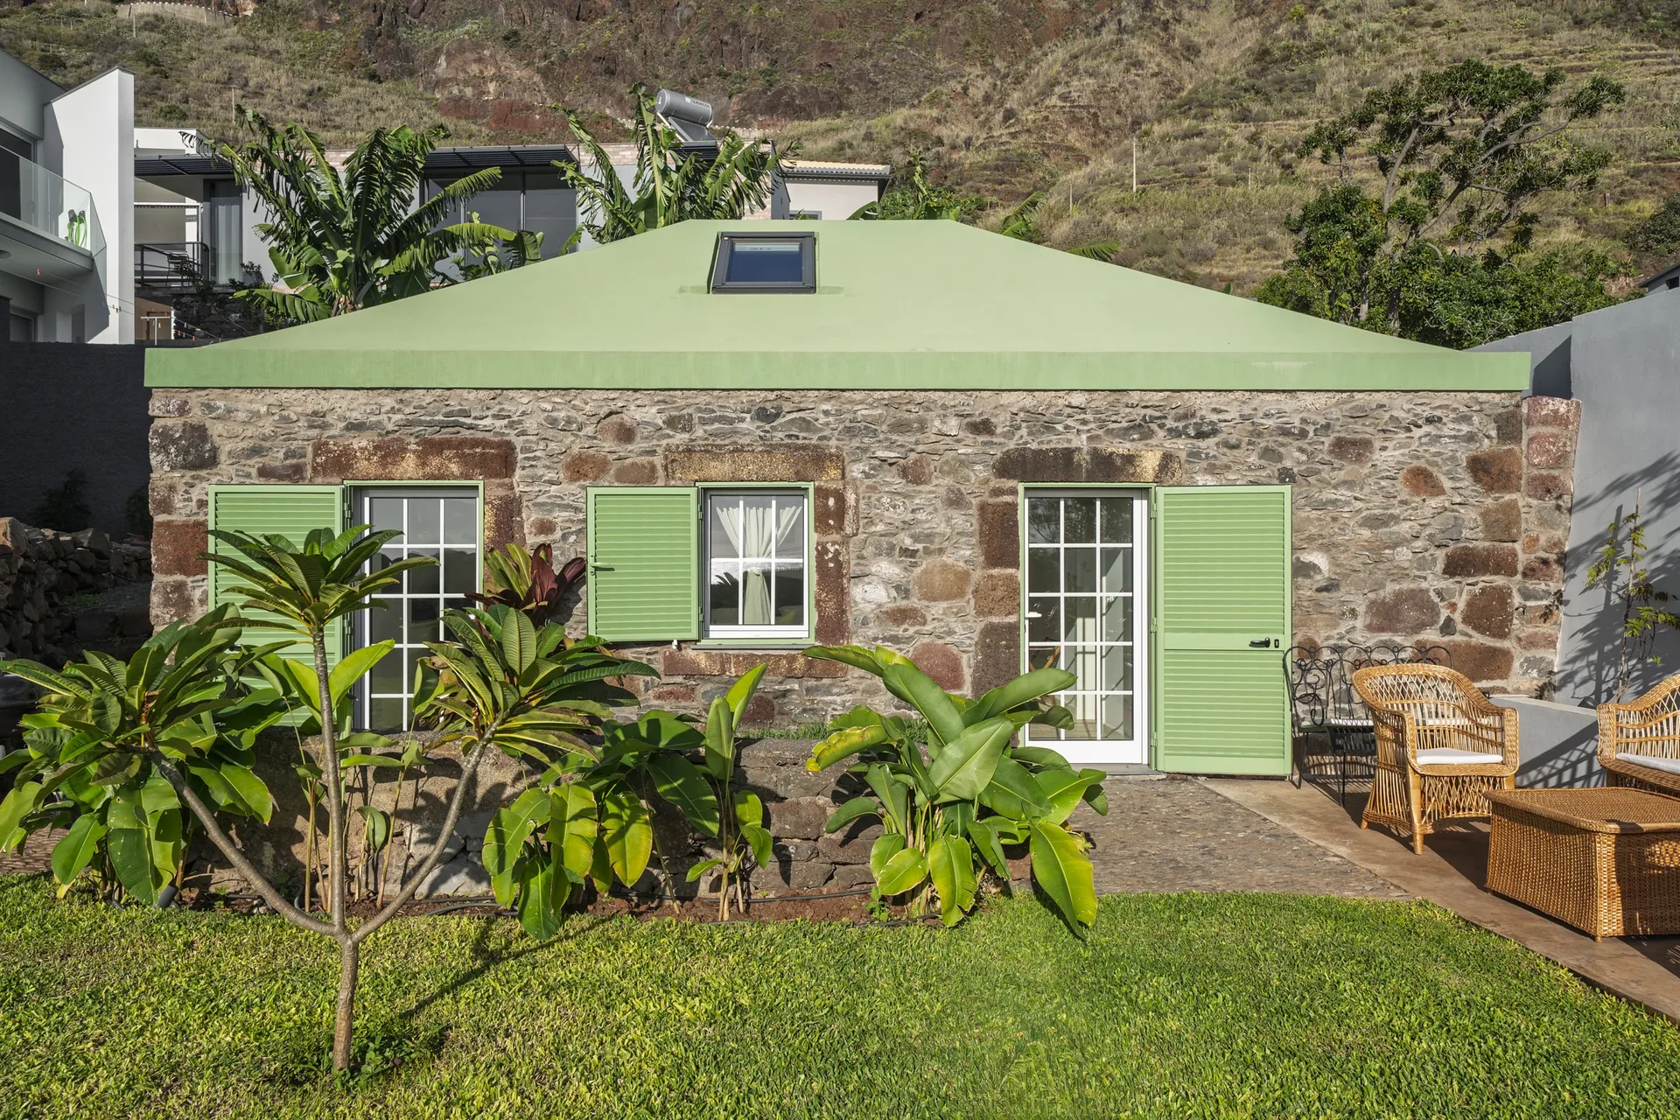
Anexo em alvenaria de pedra com portadas verdes, na Casa no Paul do Mar.
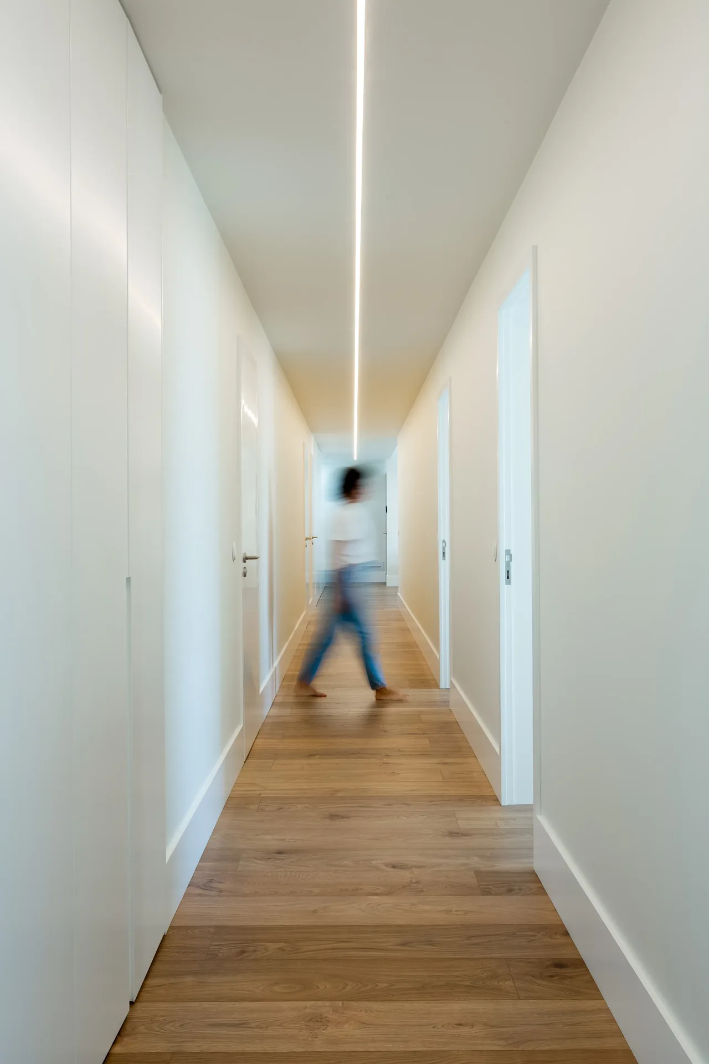
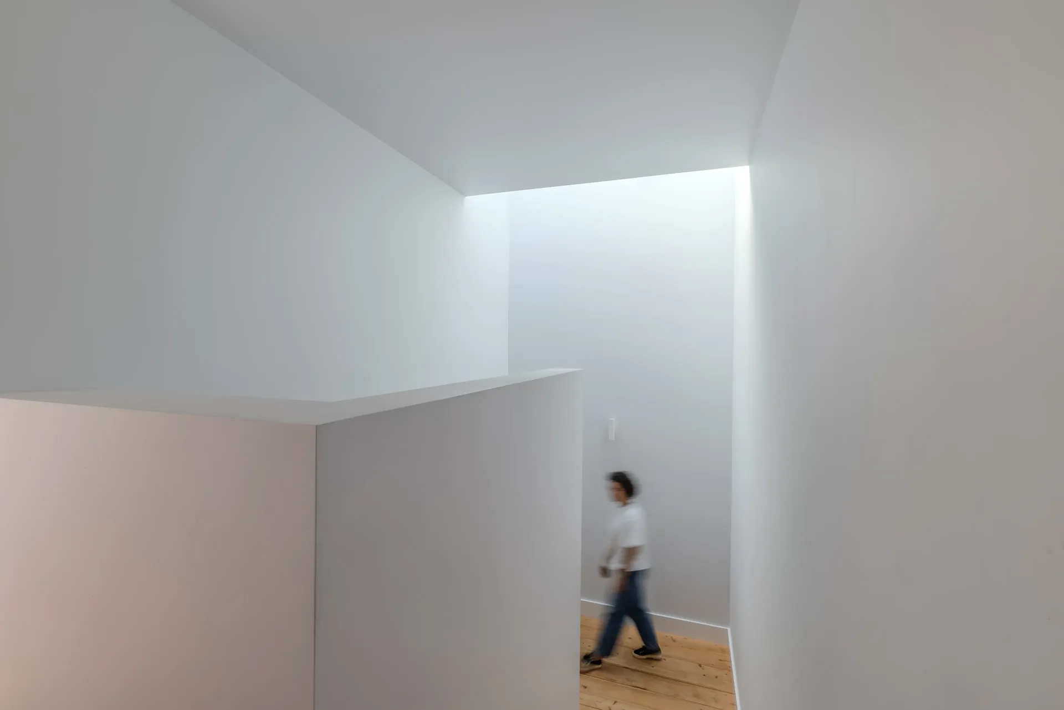
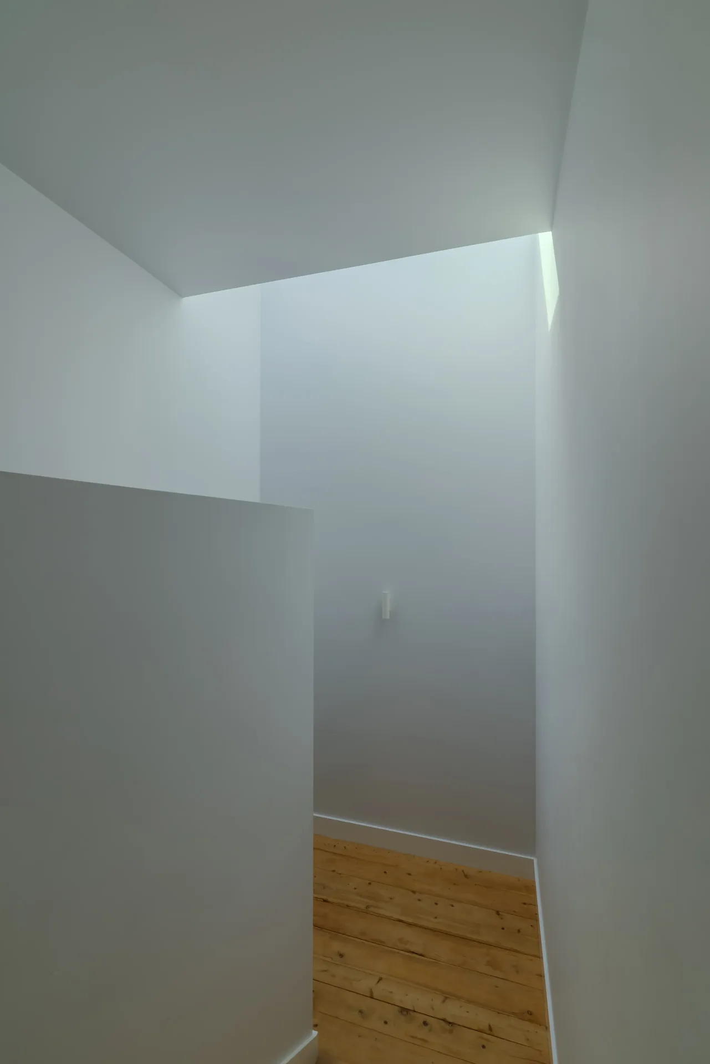
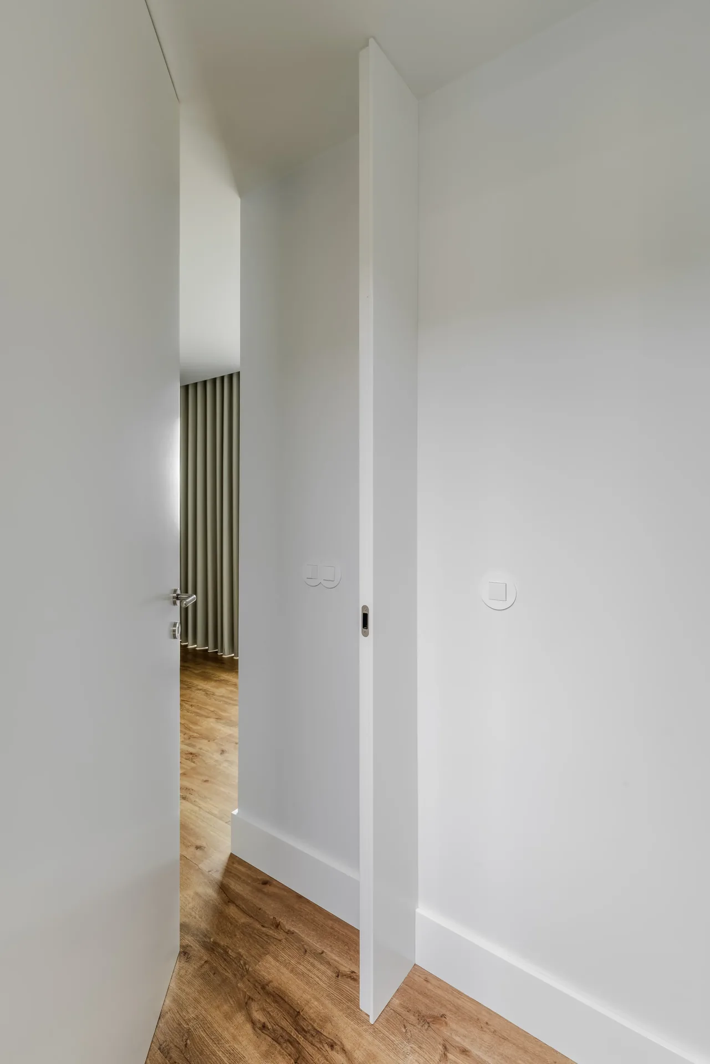
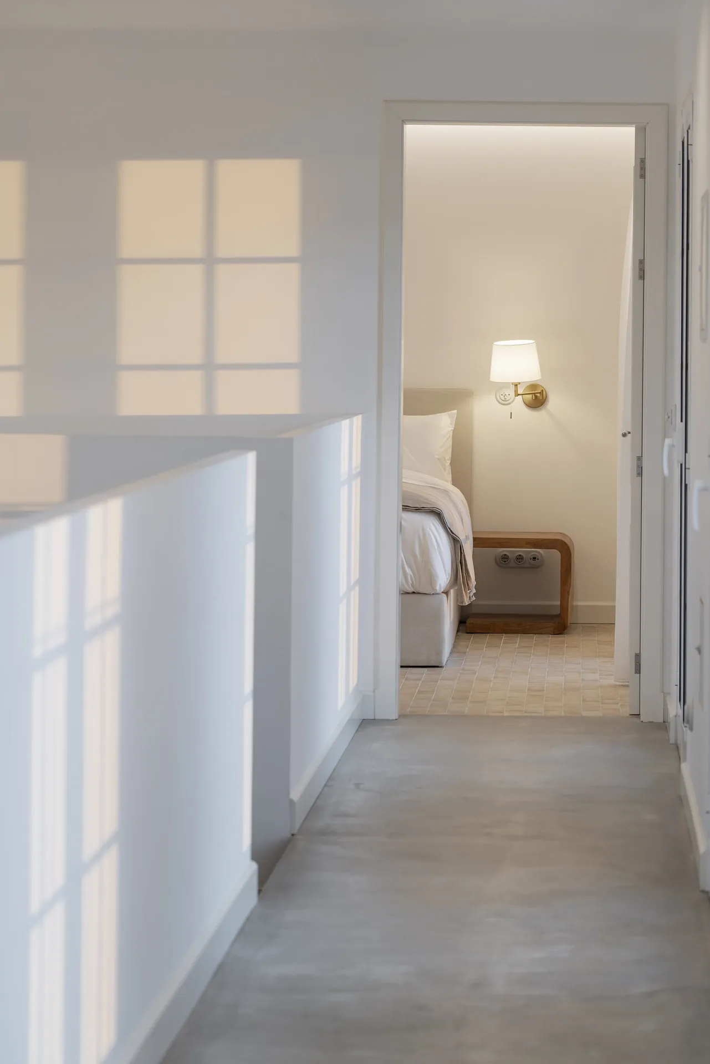
Corredor de acesso aos quartos, na Casa no Paul do Mar.
A Casa no Paul do Mar no seu contexto, entre a povoação e a encosta.

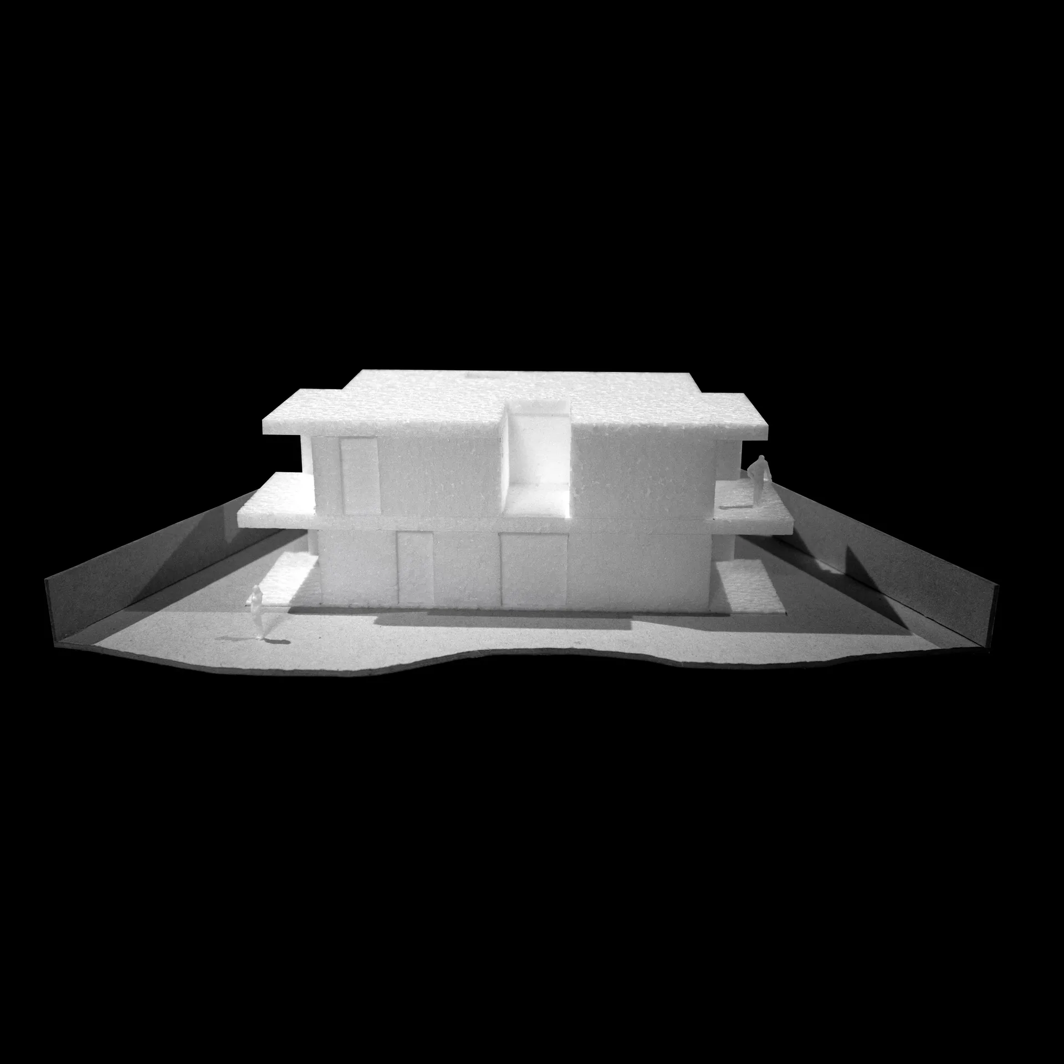
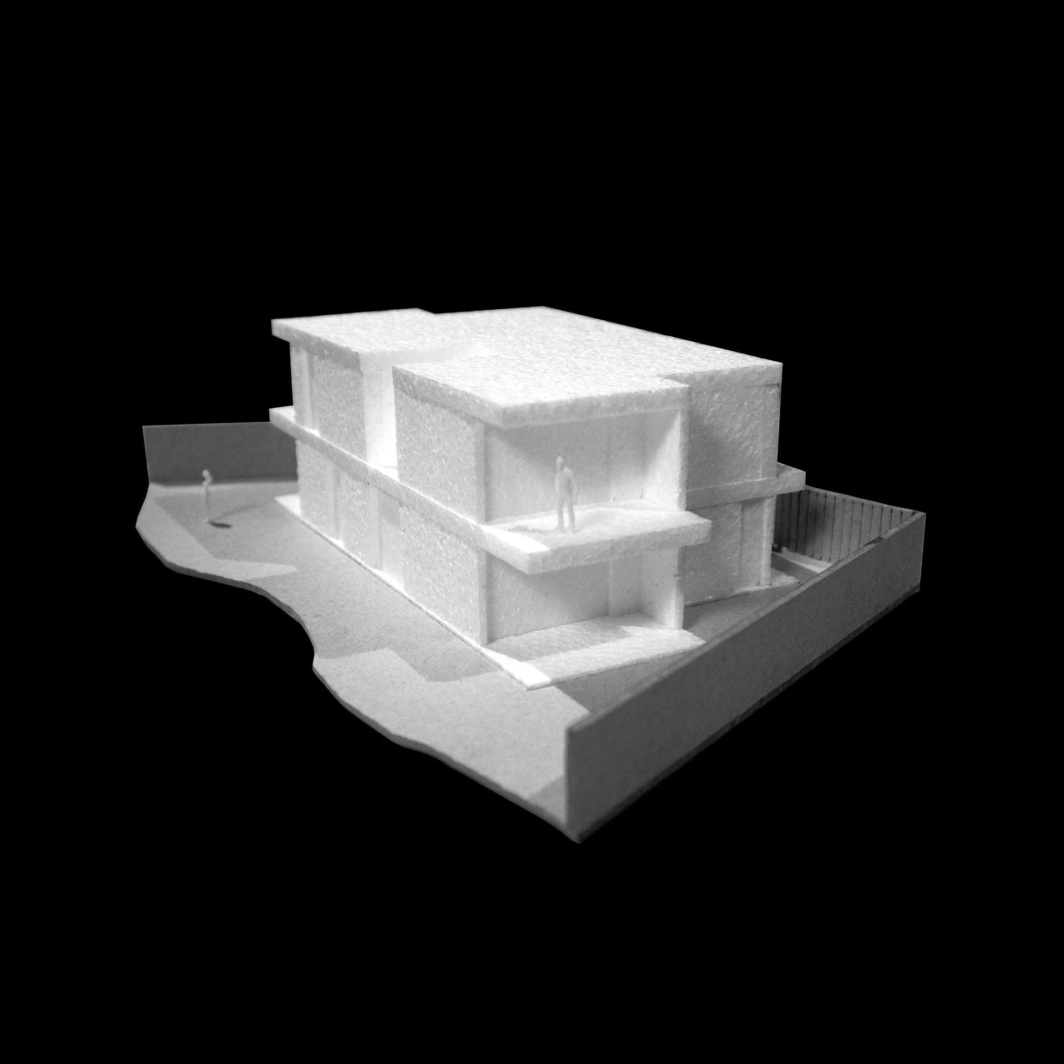
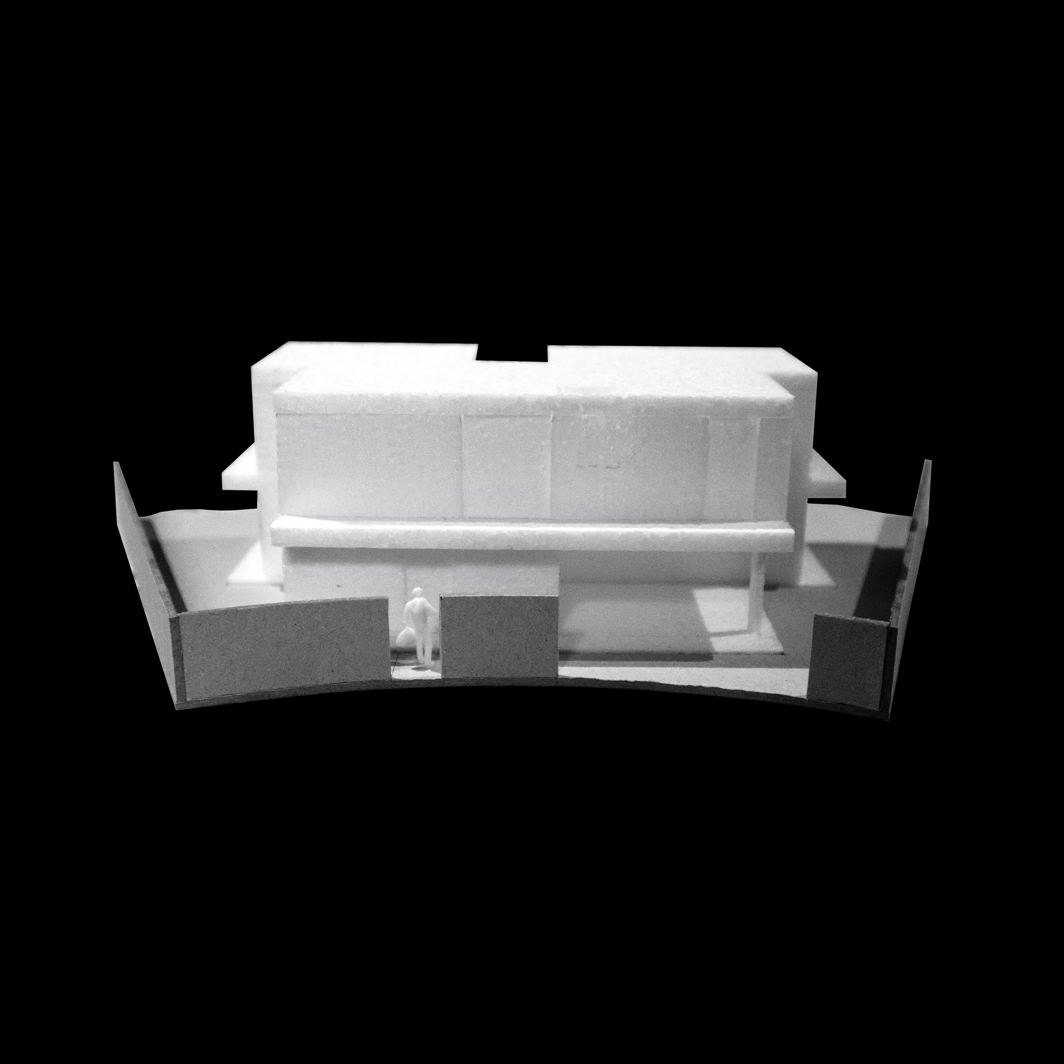
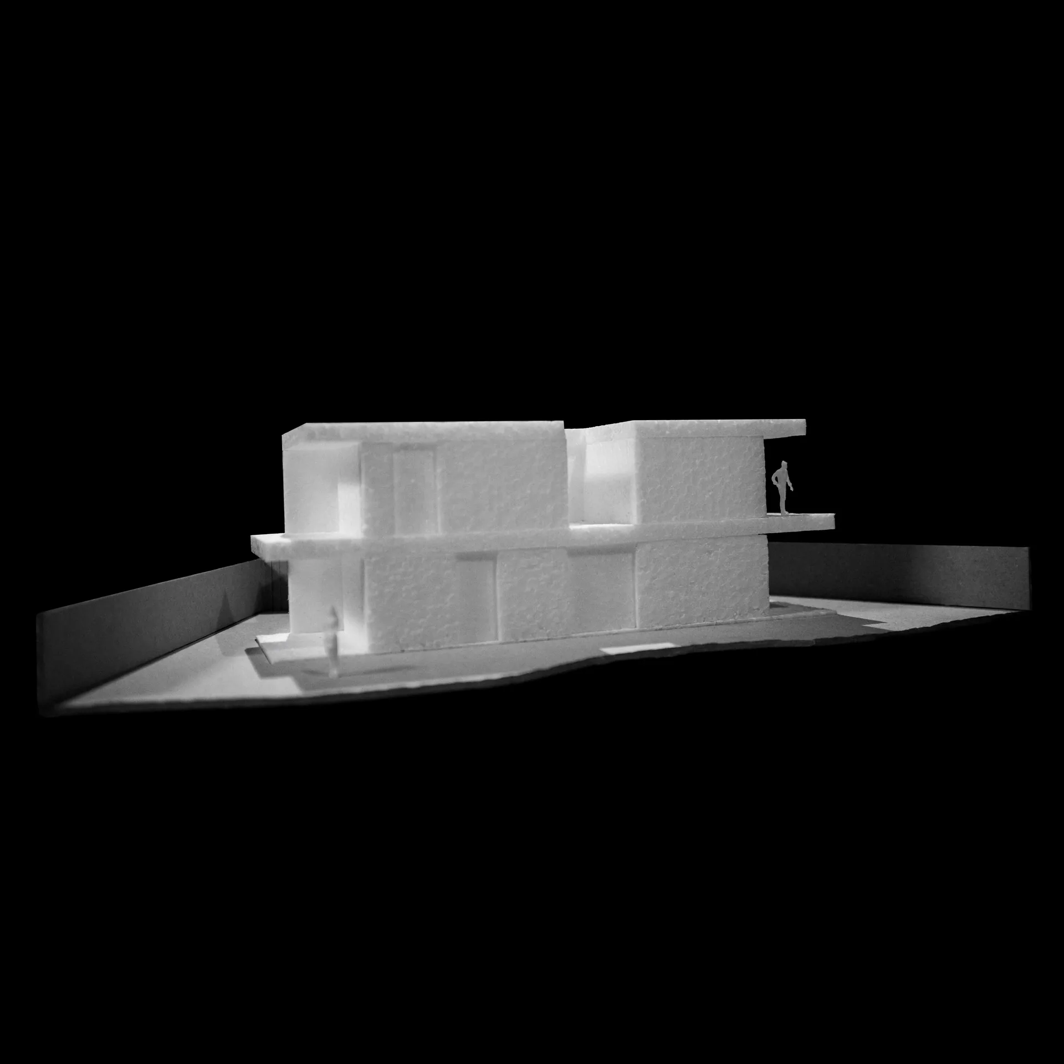
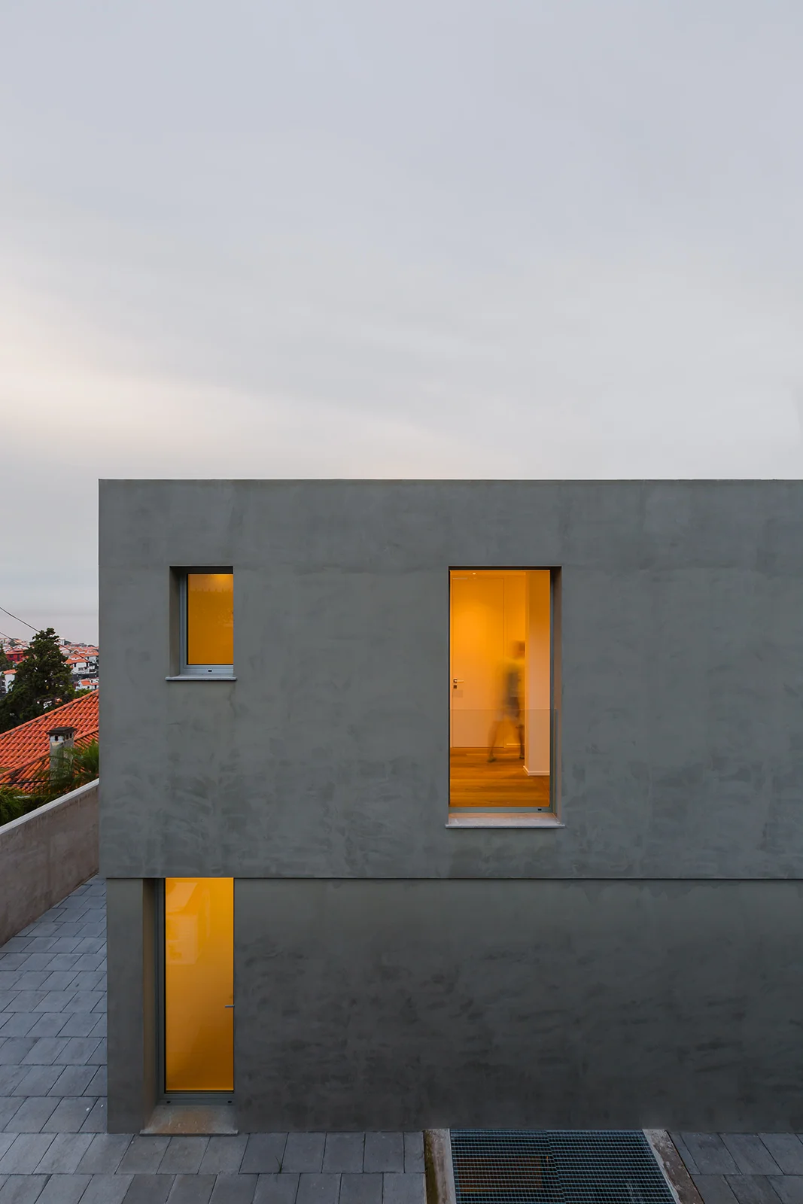
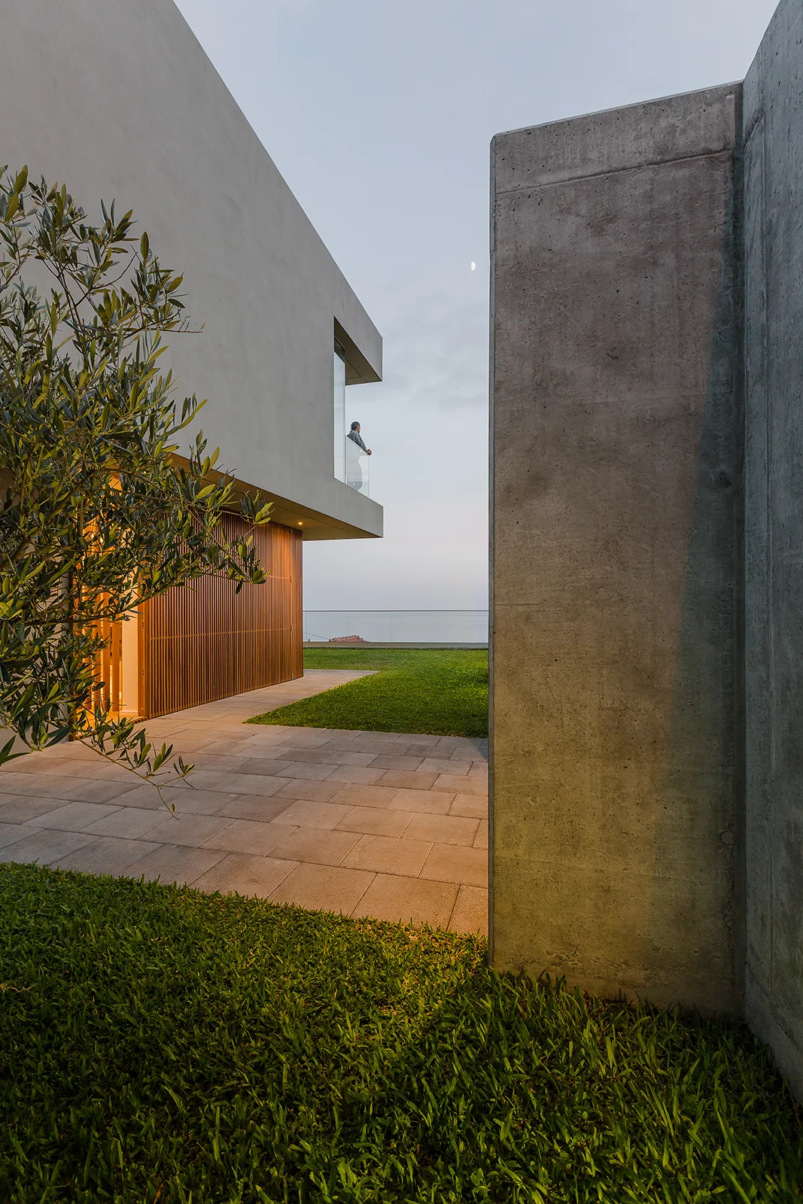
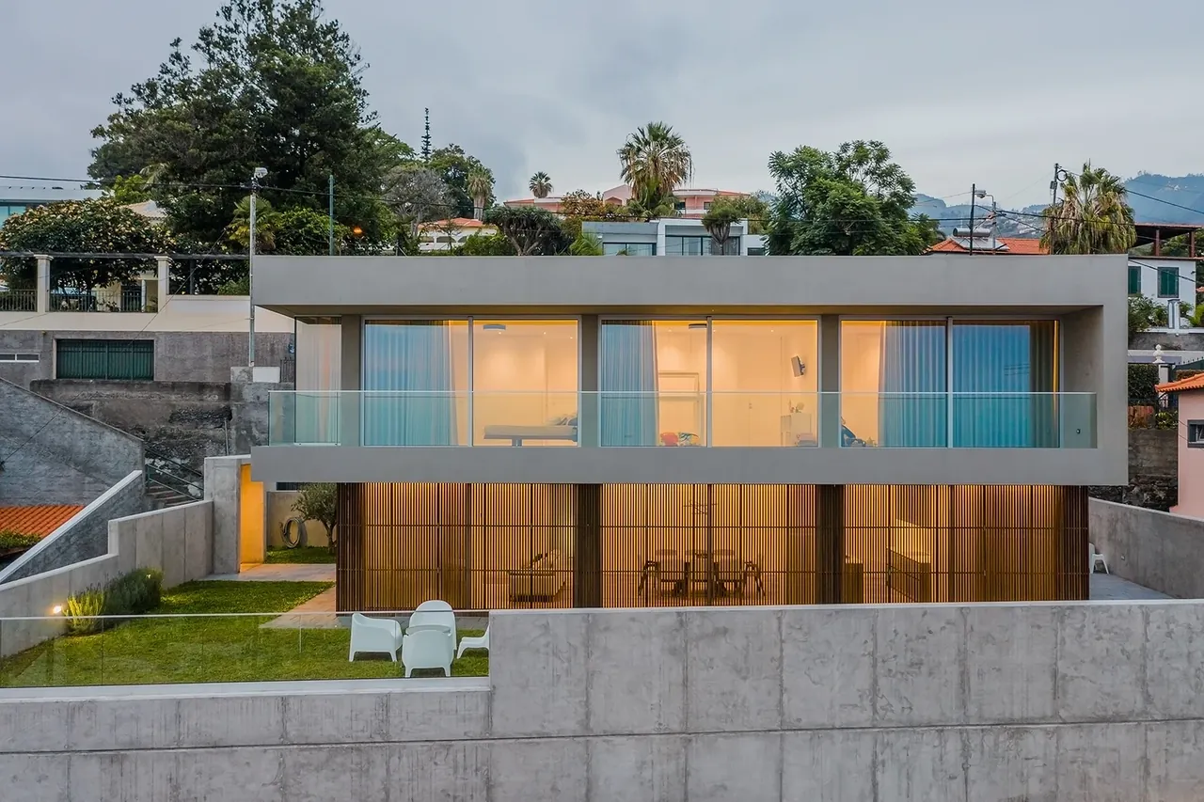
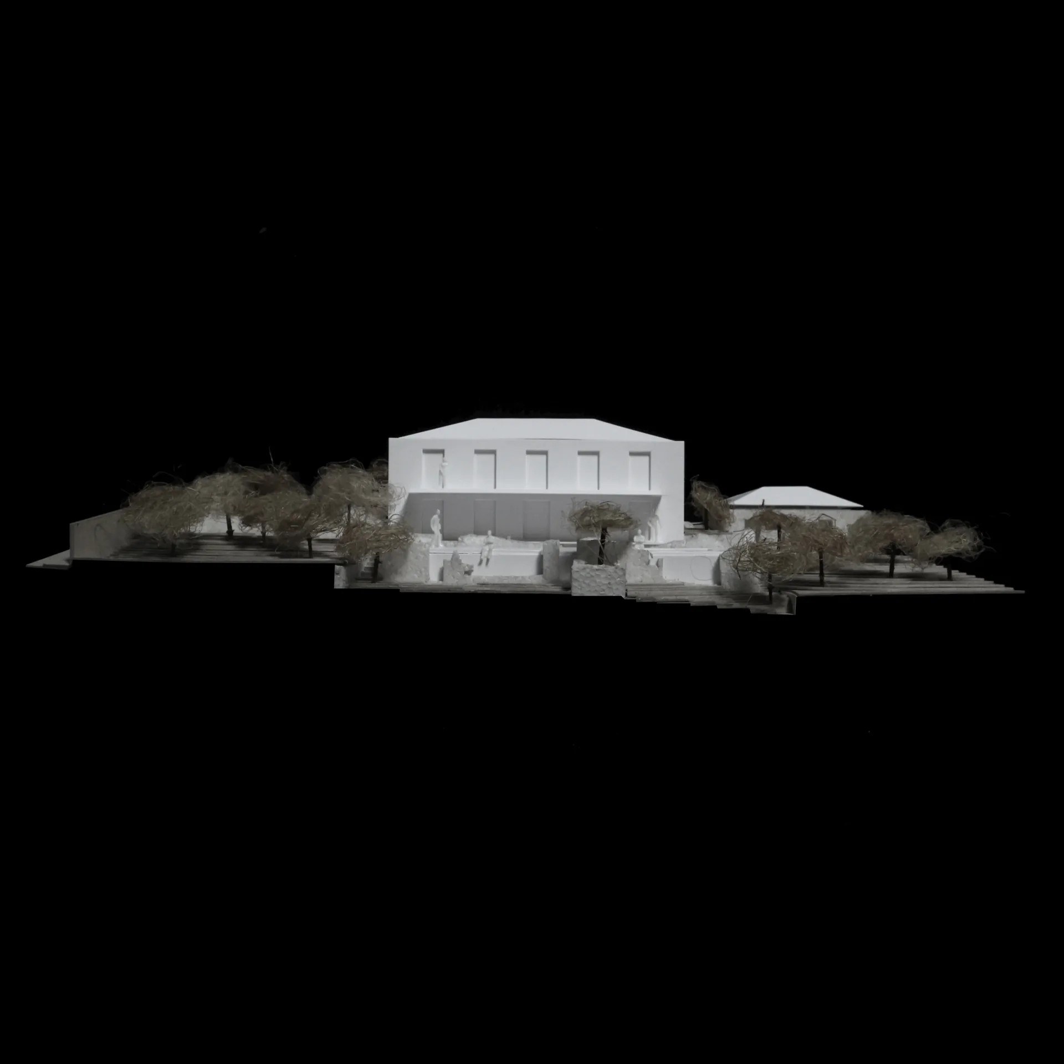
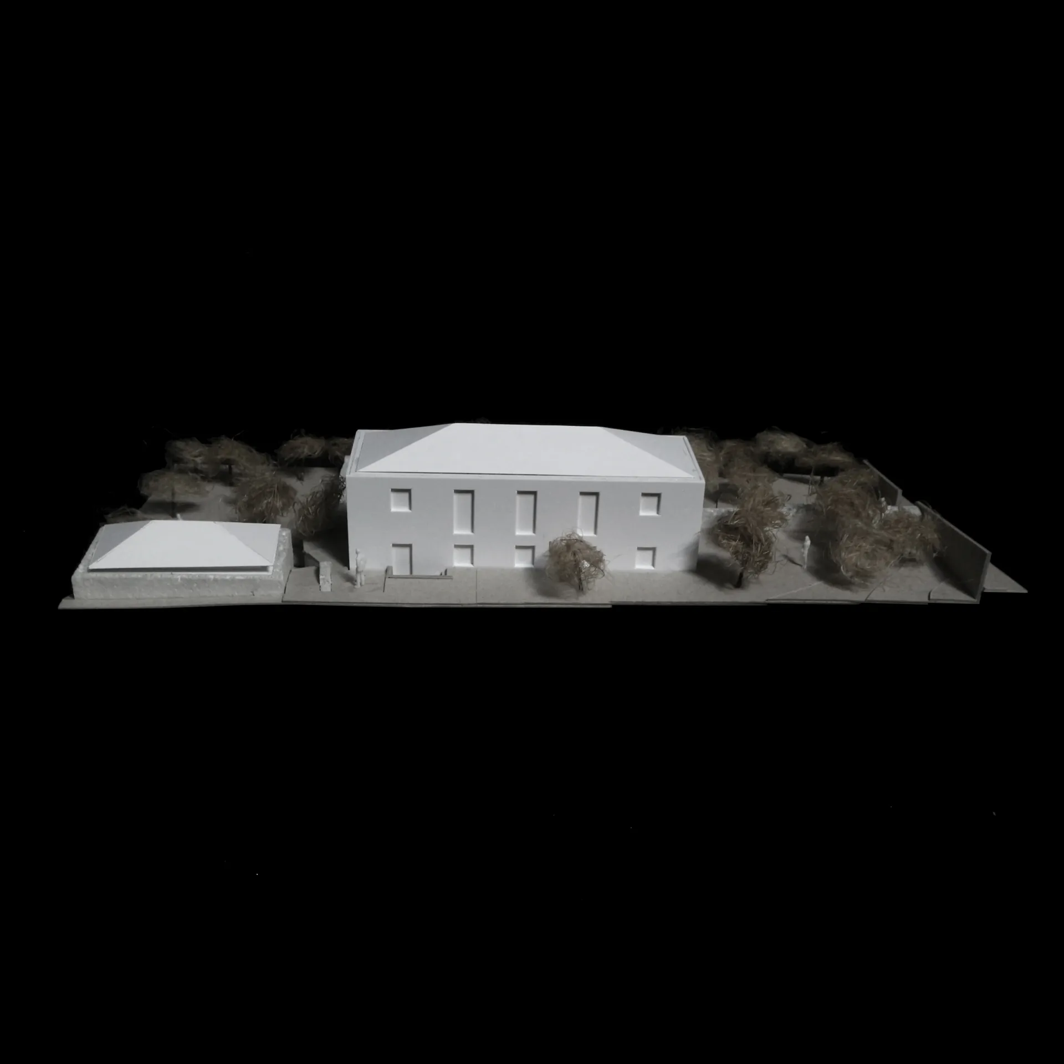
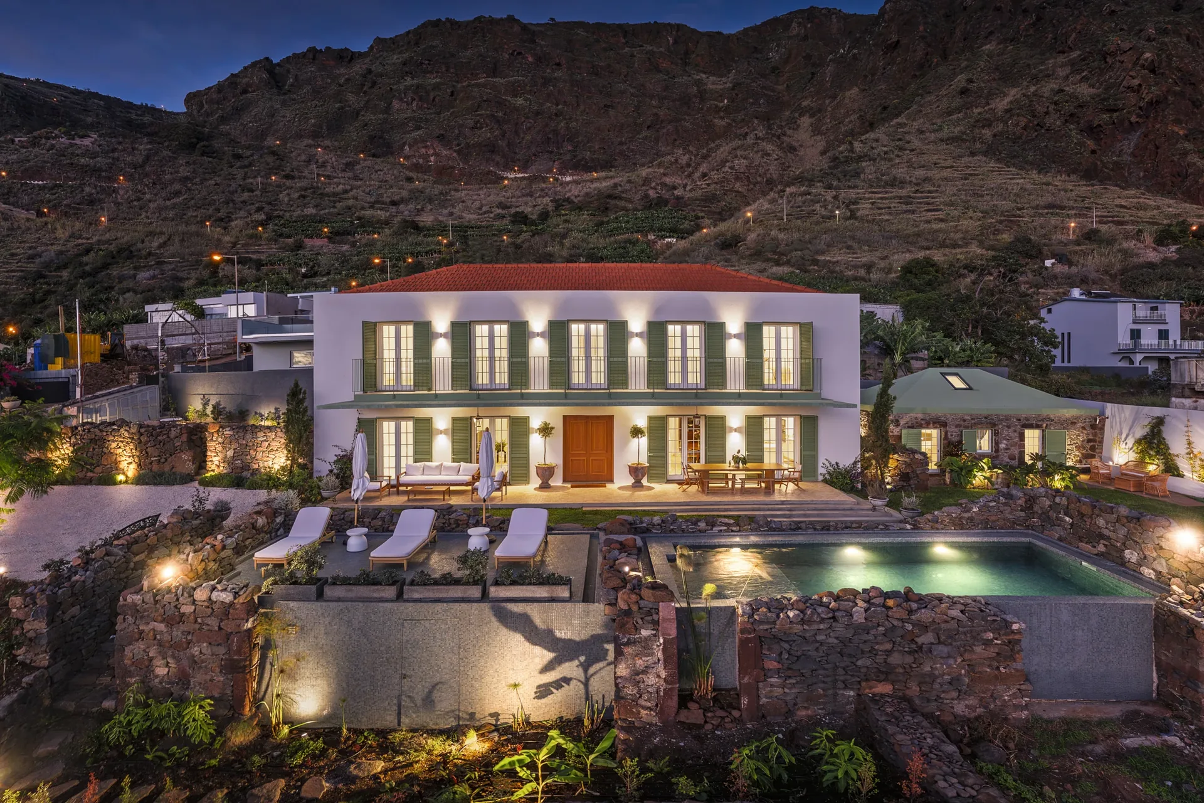
The house has a compact volume with a rectangular floor plan, organised over two storeys and topped by a hipped roof without eaves. This configuration reinterprets elements of vernacular architecture—such as the rhythm of the façade and the uniformity of the openings—through a contemporary design language that finds its greatest expression in the interior organisation of the space.

Sala com mobiliário claro e escadaria curva, na Casa no Paul do Mar.
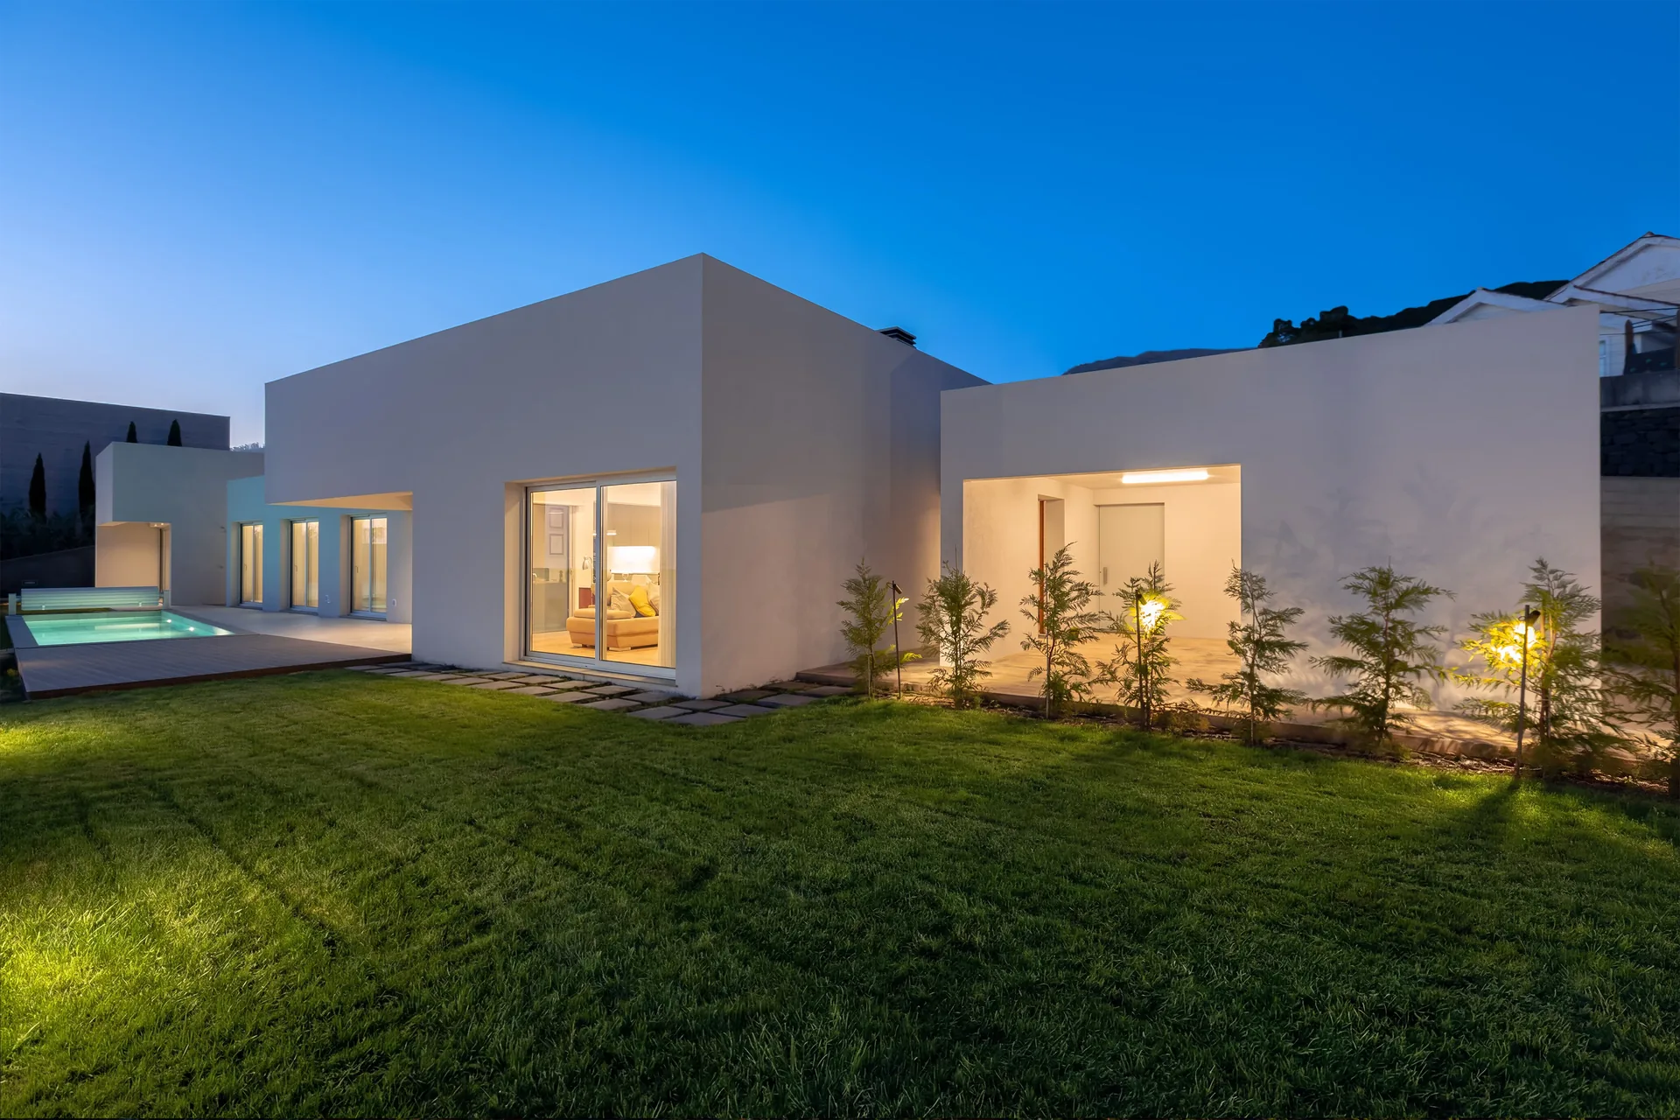
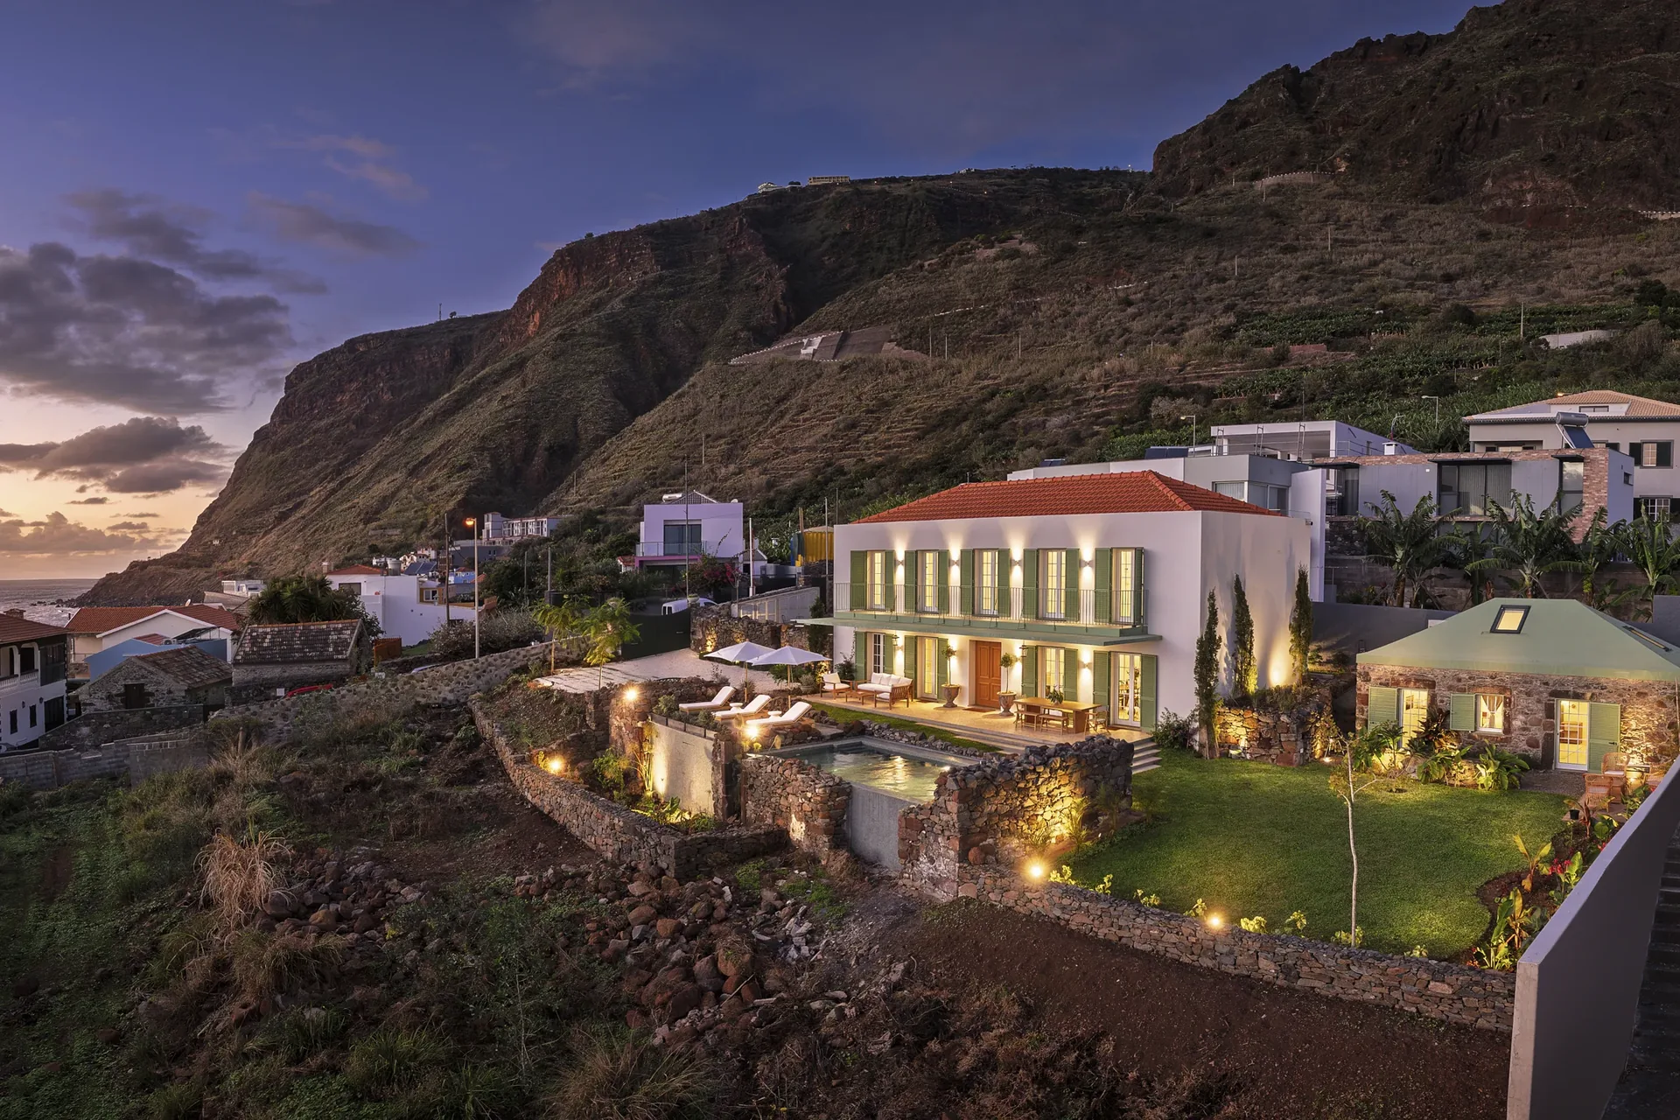
A Casa no Paul do Mar iluminada ao anoitecer, sob a falésia da Calheta.

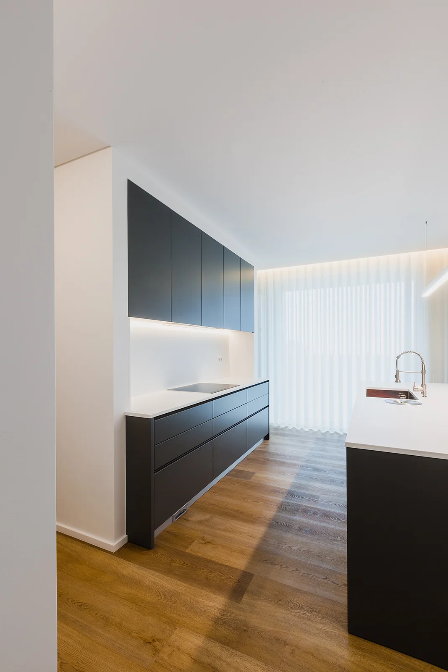
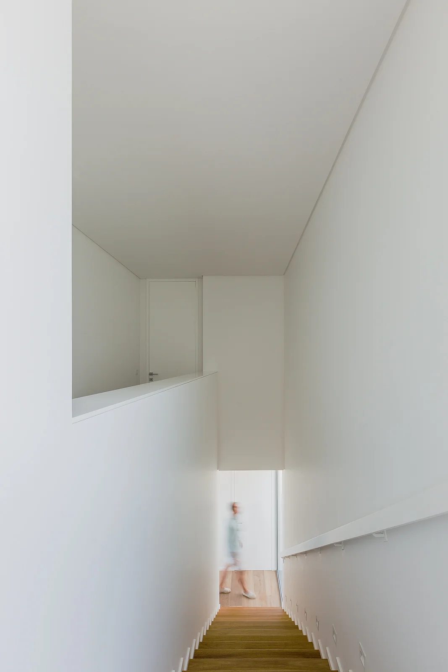
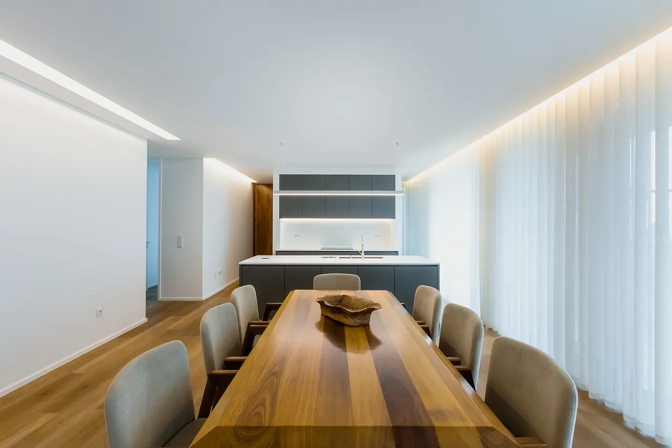
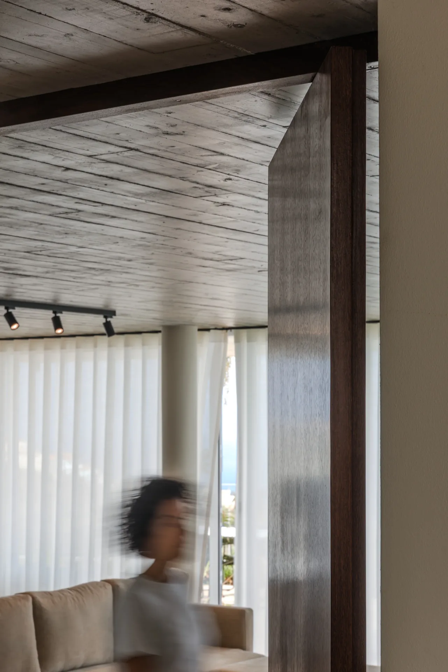
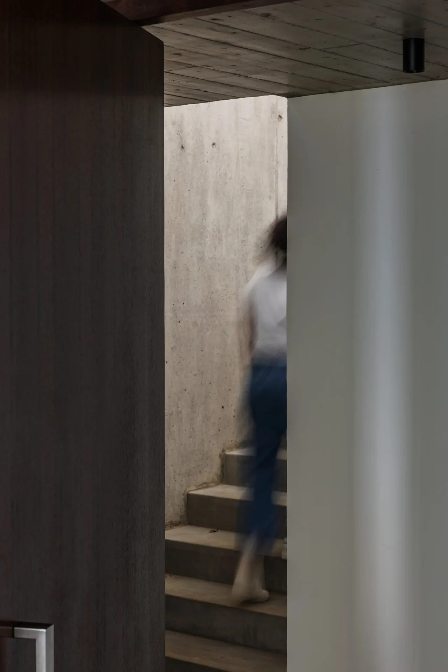
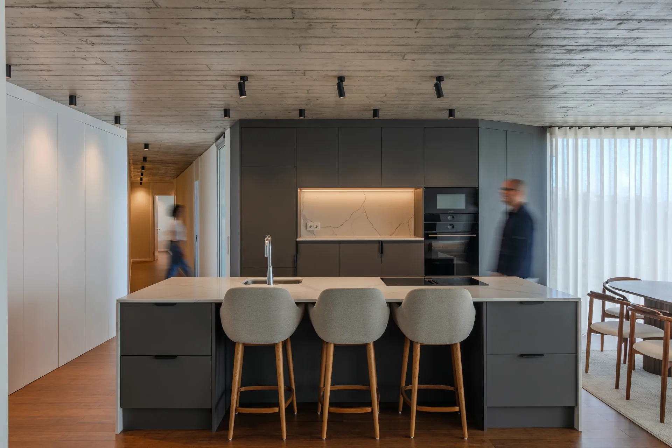
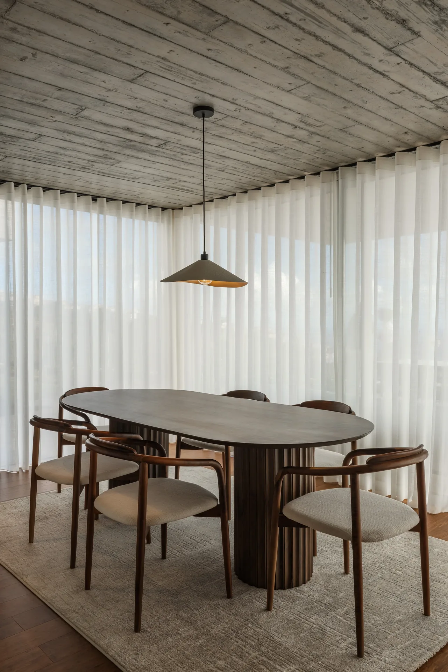
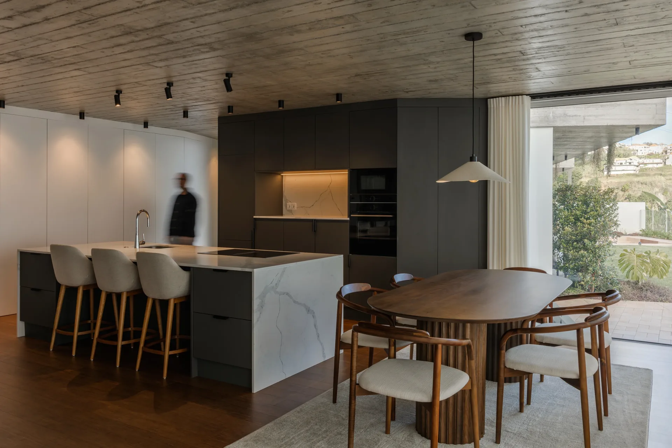
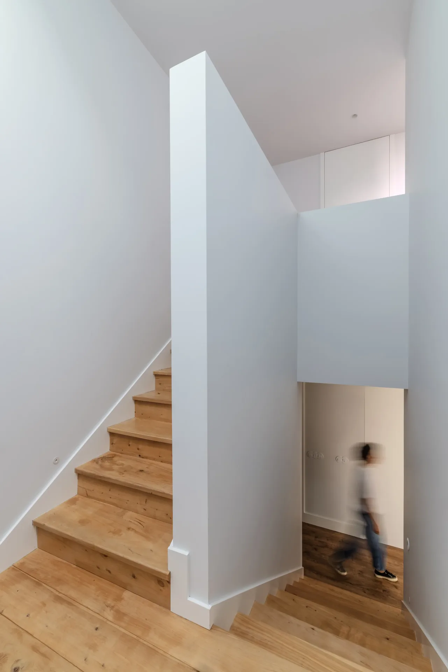
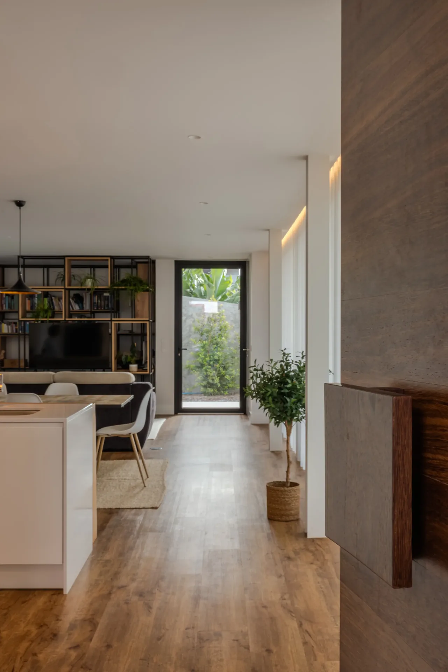
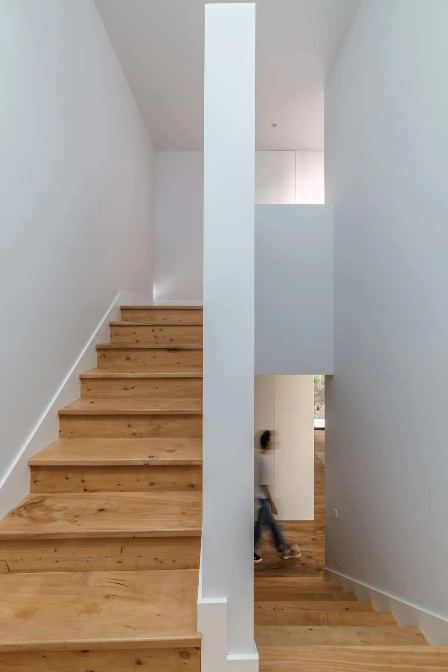
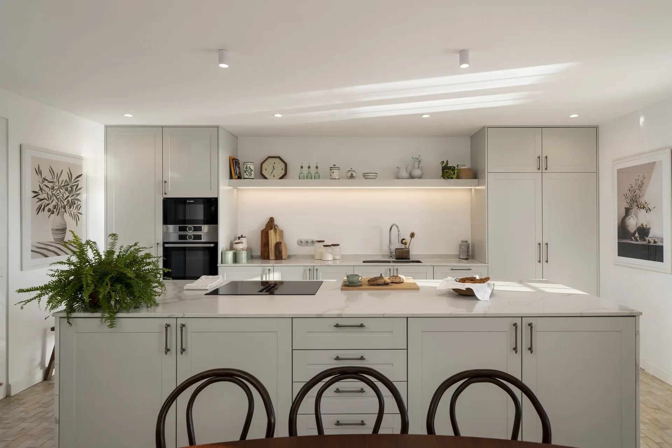
The ground floor houses the social areas (kitchen, dining room and living room) in an open-plan layout, as well as a bathroom and a bedroom/office. The staircase leading to the upper floor is a sculptural element that punctuates the continuity of the social space, situated between the living room and the dining room. The latter two rooms feature double-height ceilings.

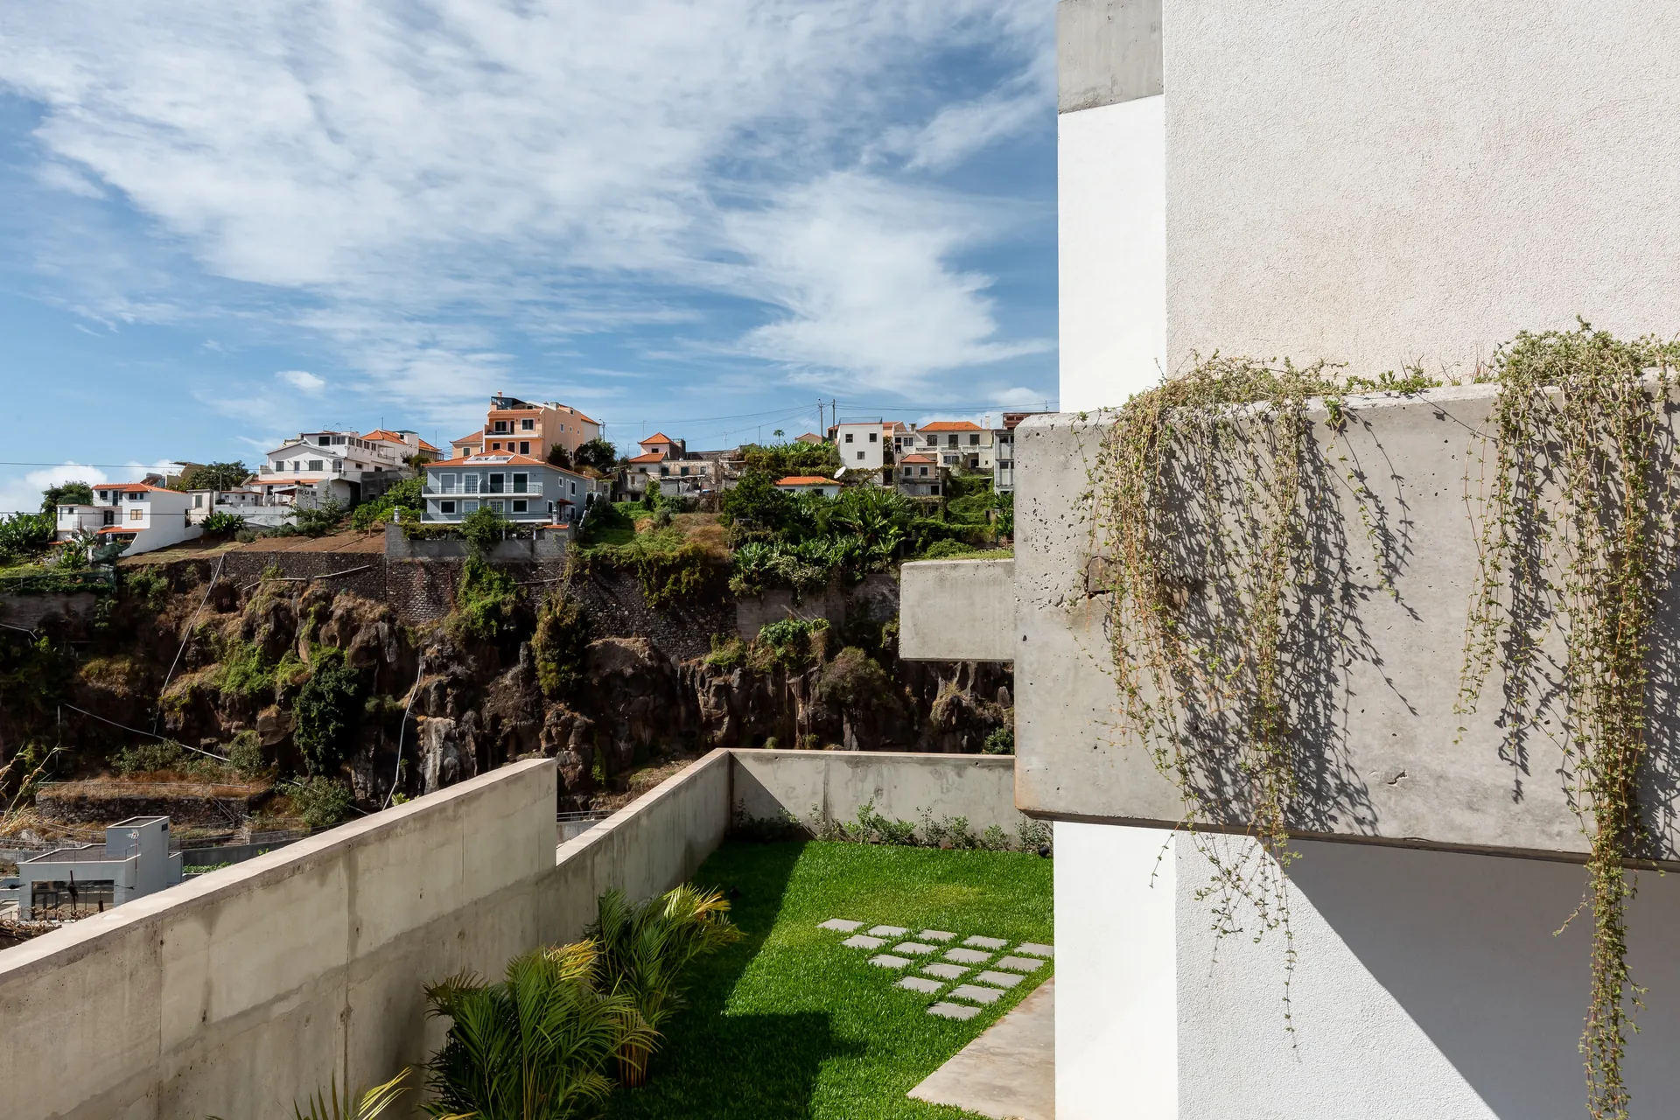
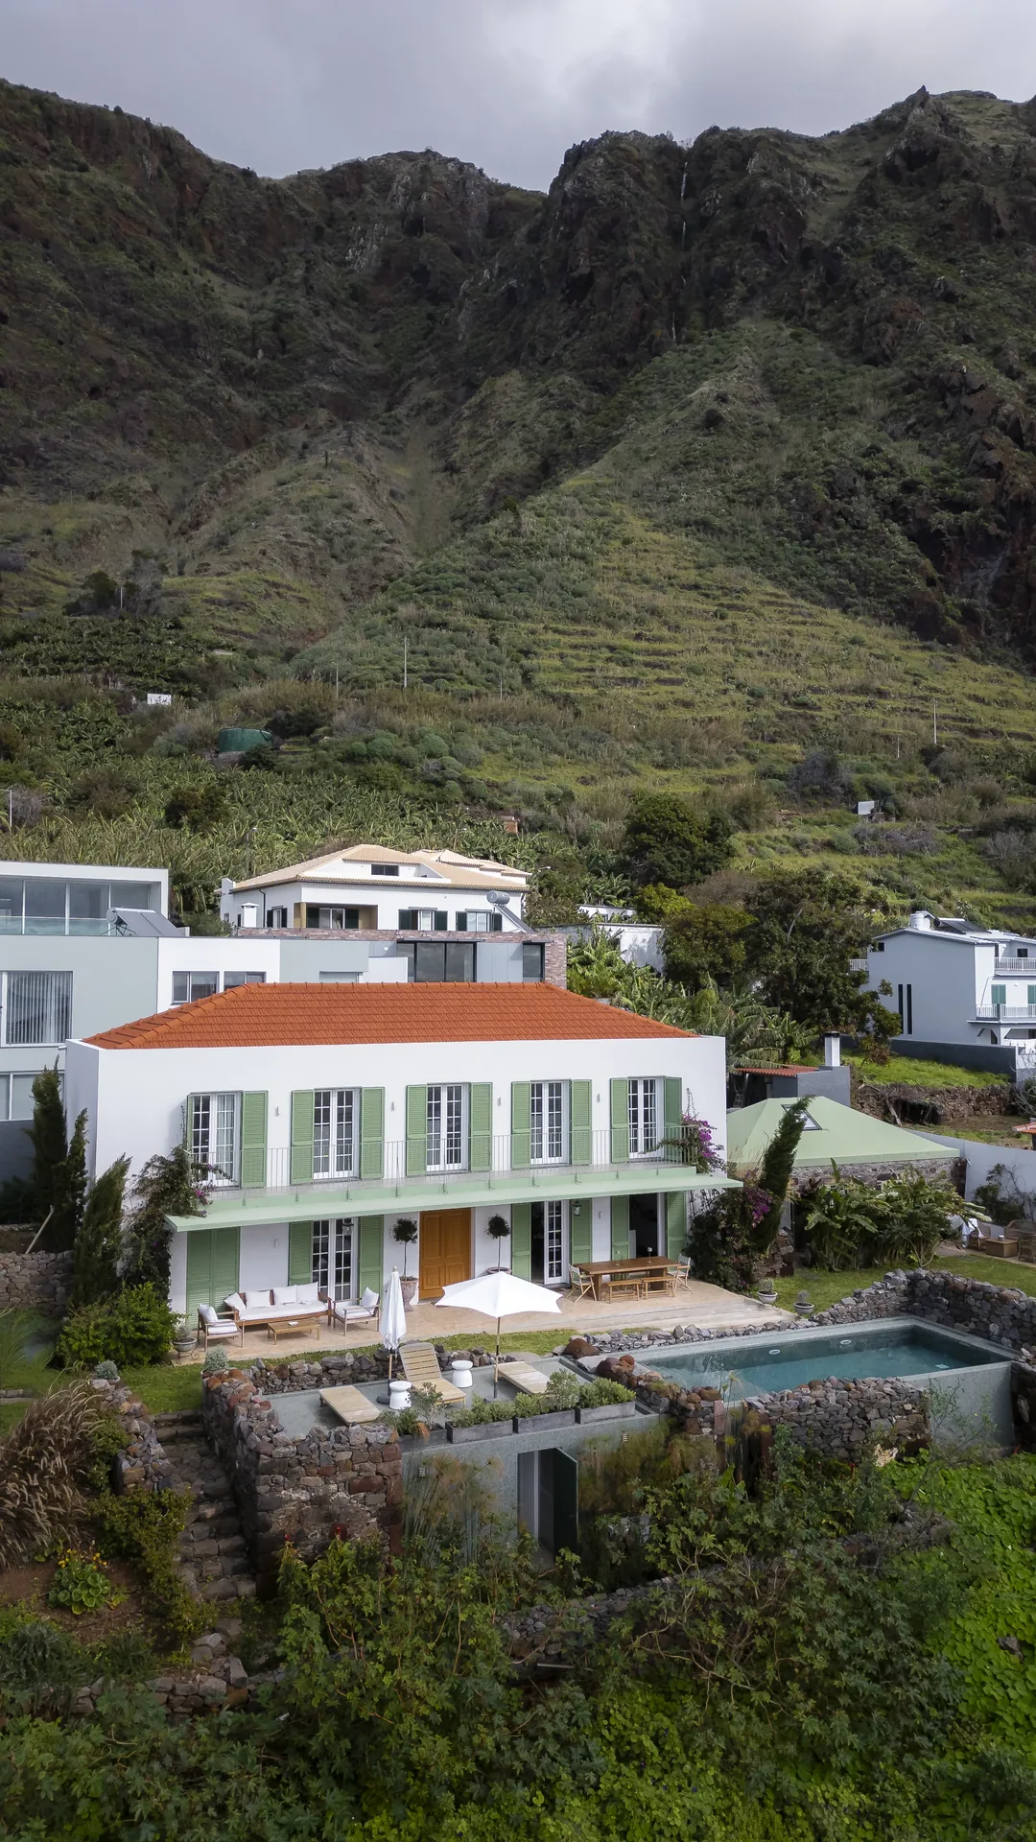
A Casa no Paul do Mar com a encosta da Calheta em fundo.
Cobertura em telha e piscina da Casa no Paul do Mar, vistas de cima.
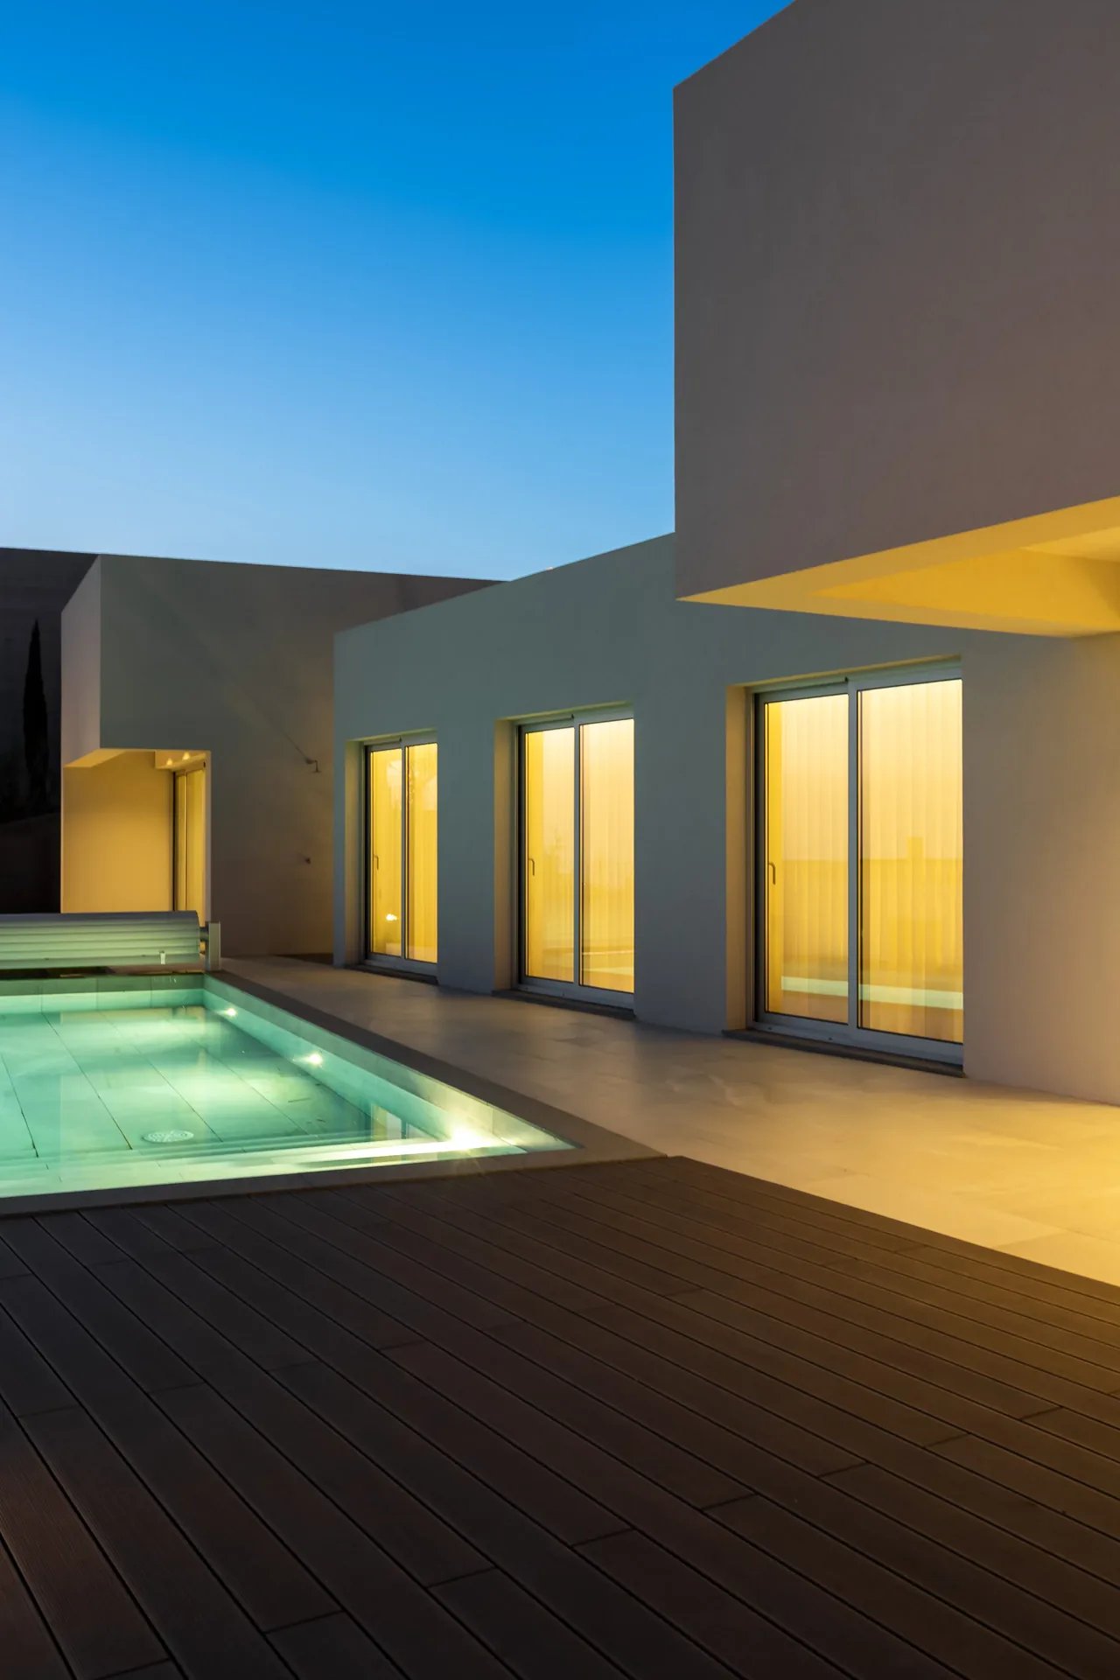
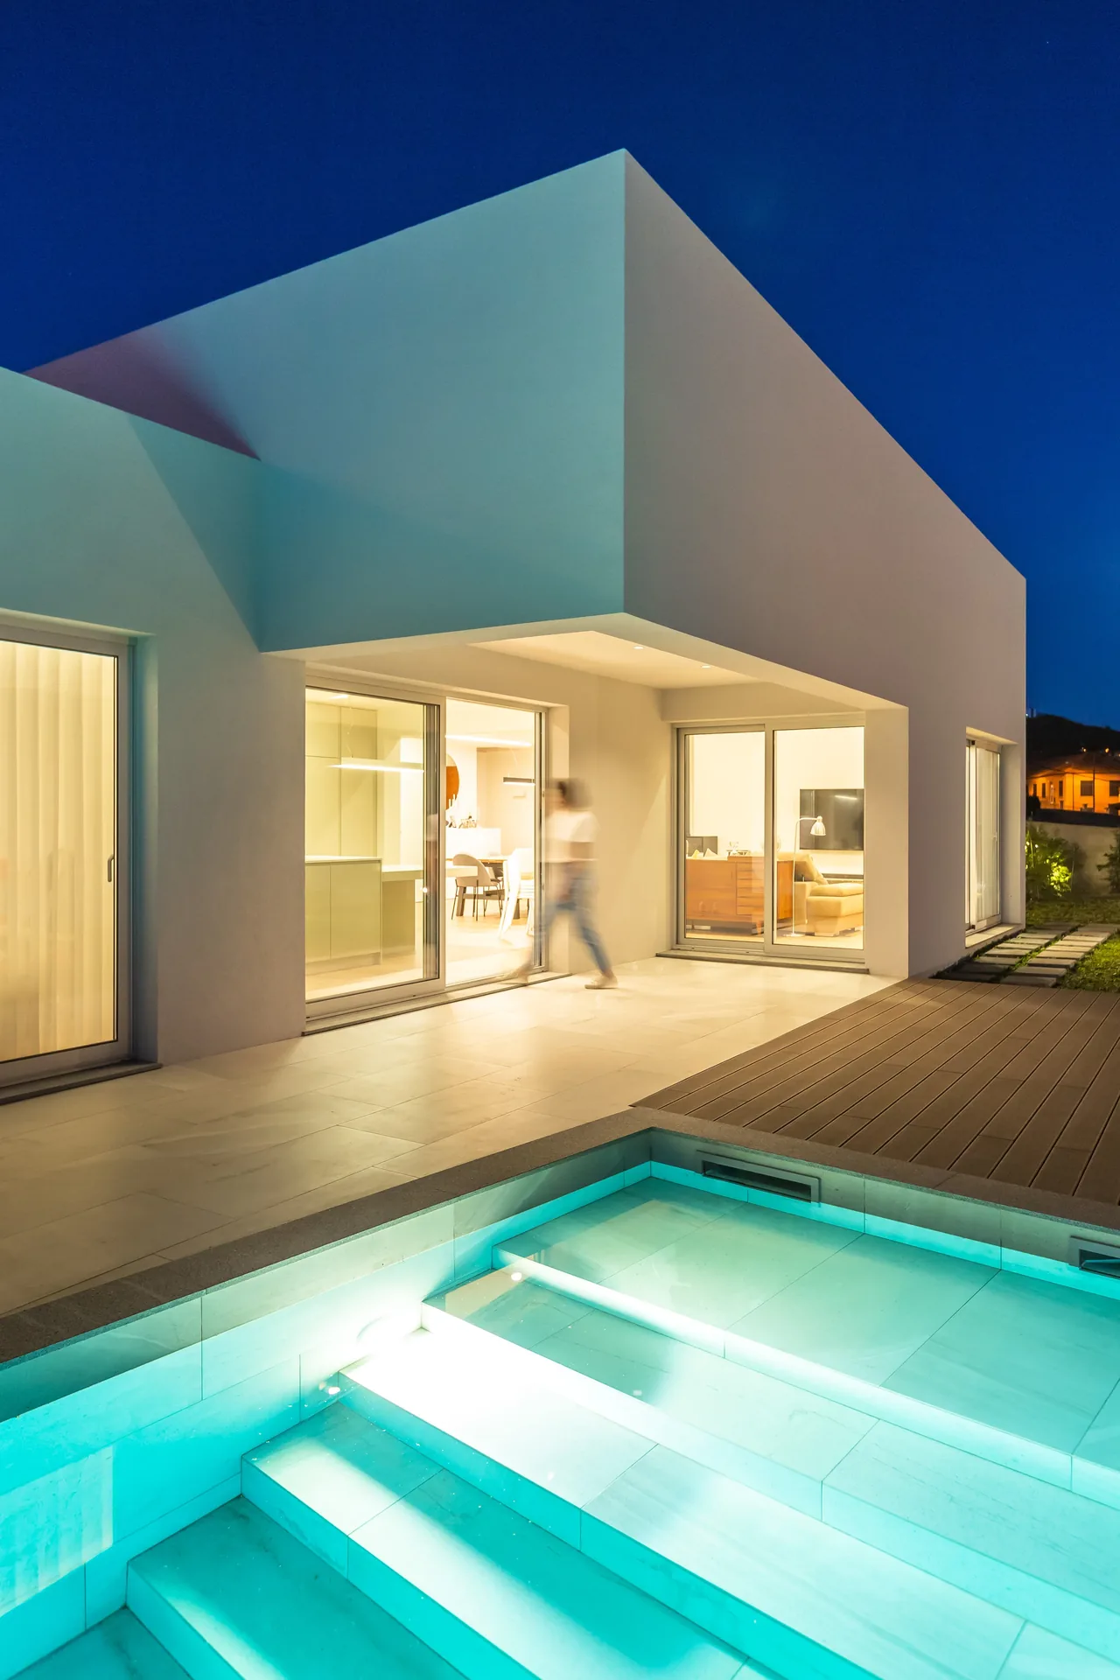
Fachada iluminada e piscina ao anoitecer, na Casa no Paul do Mar.
Piscina e jardim da Casa no Paul do Mar vistos de cima.
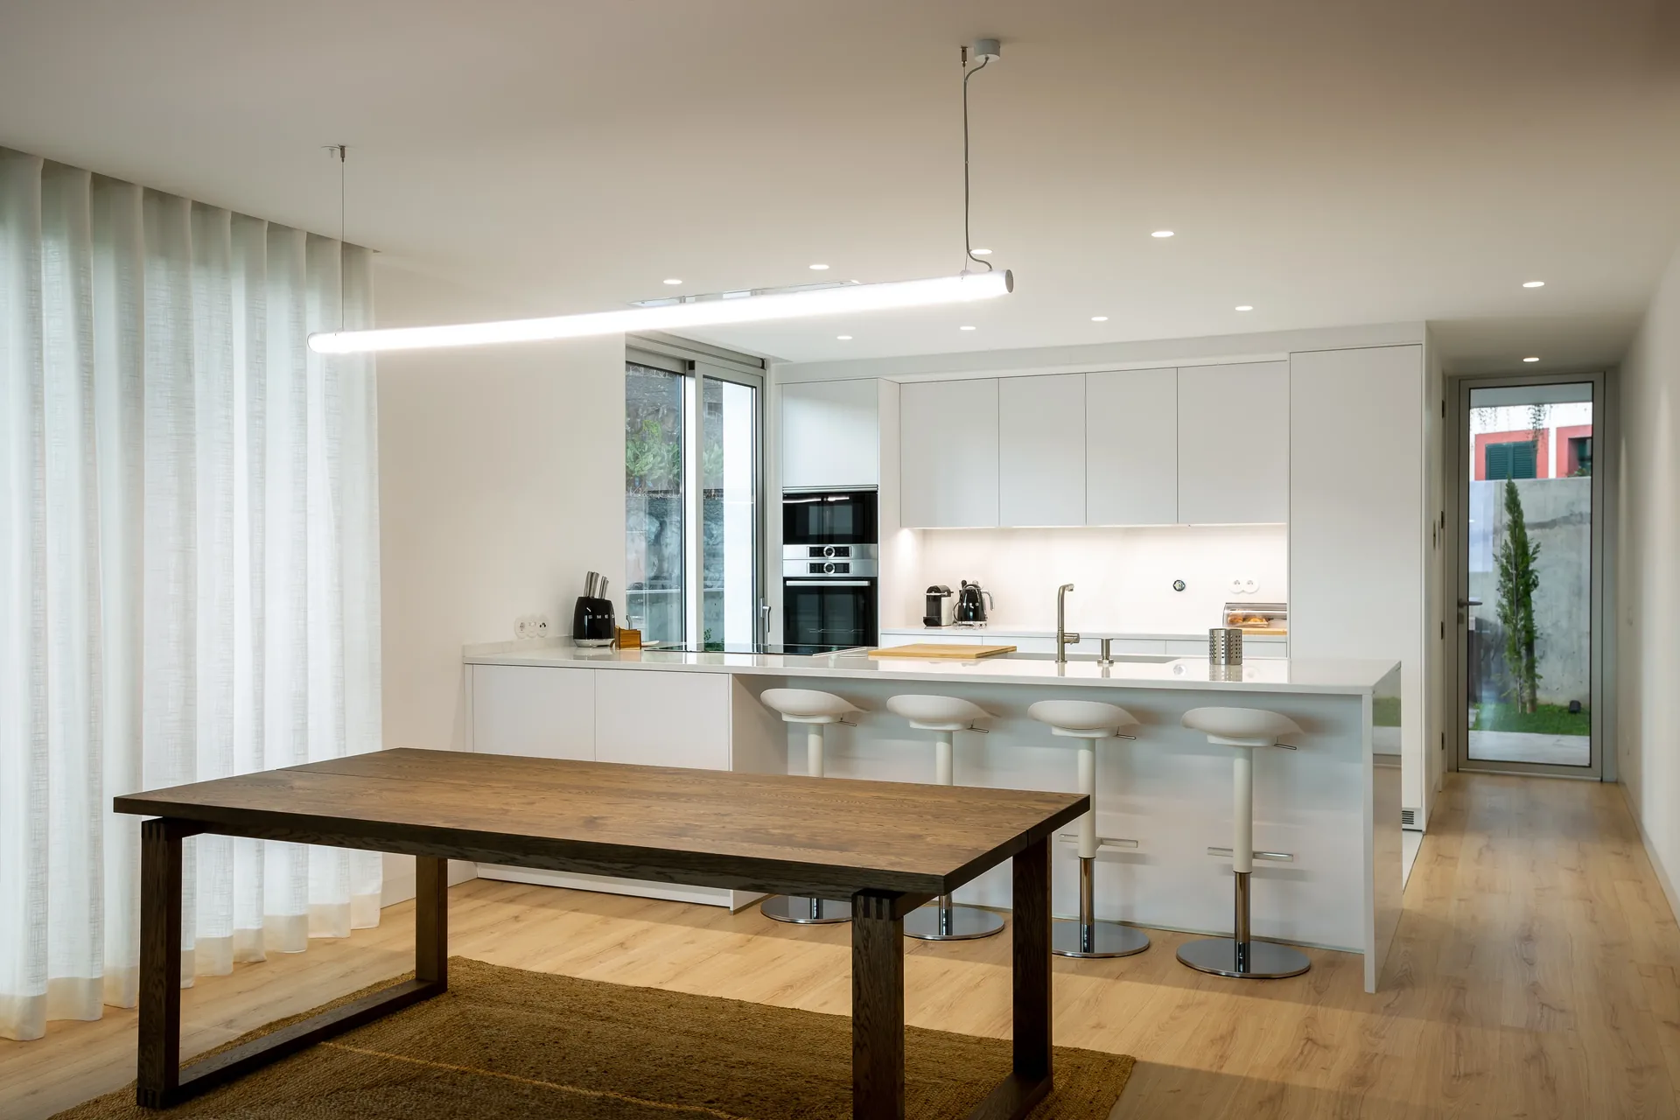
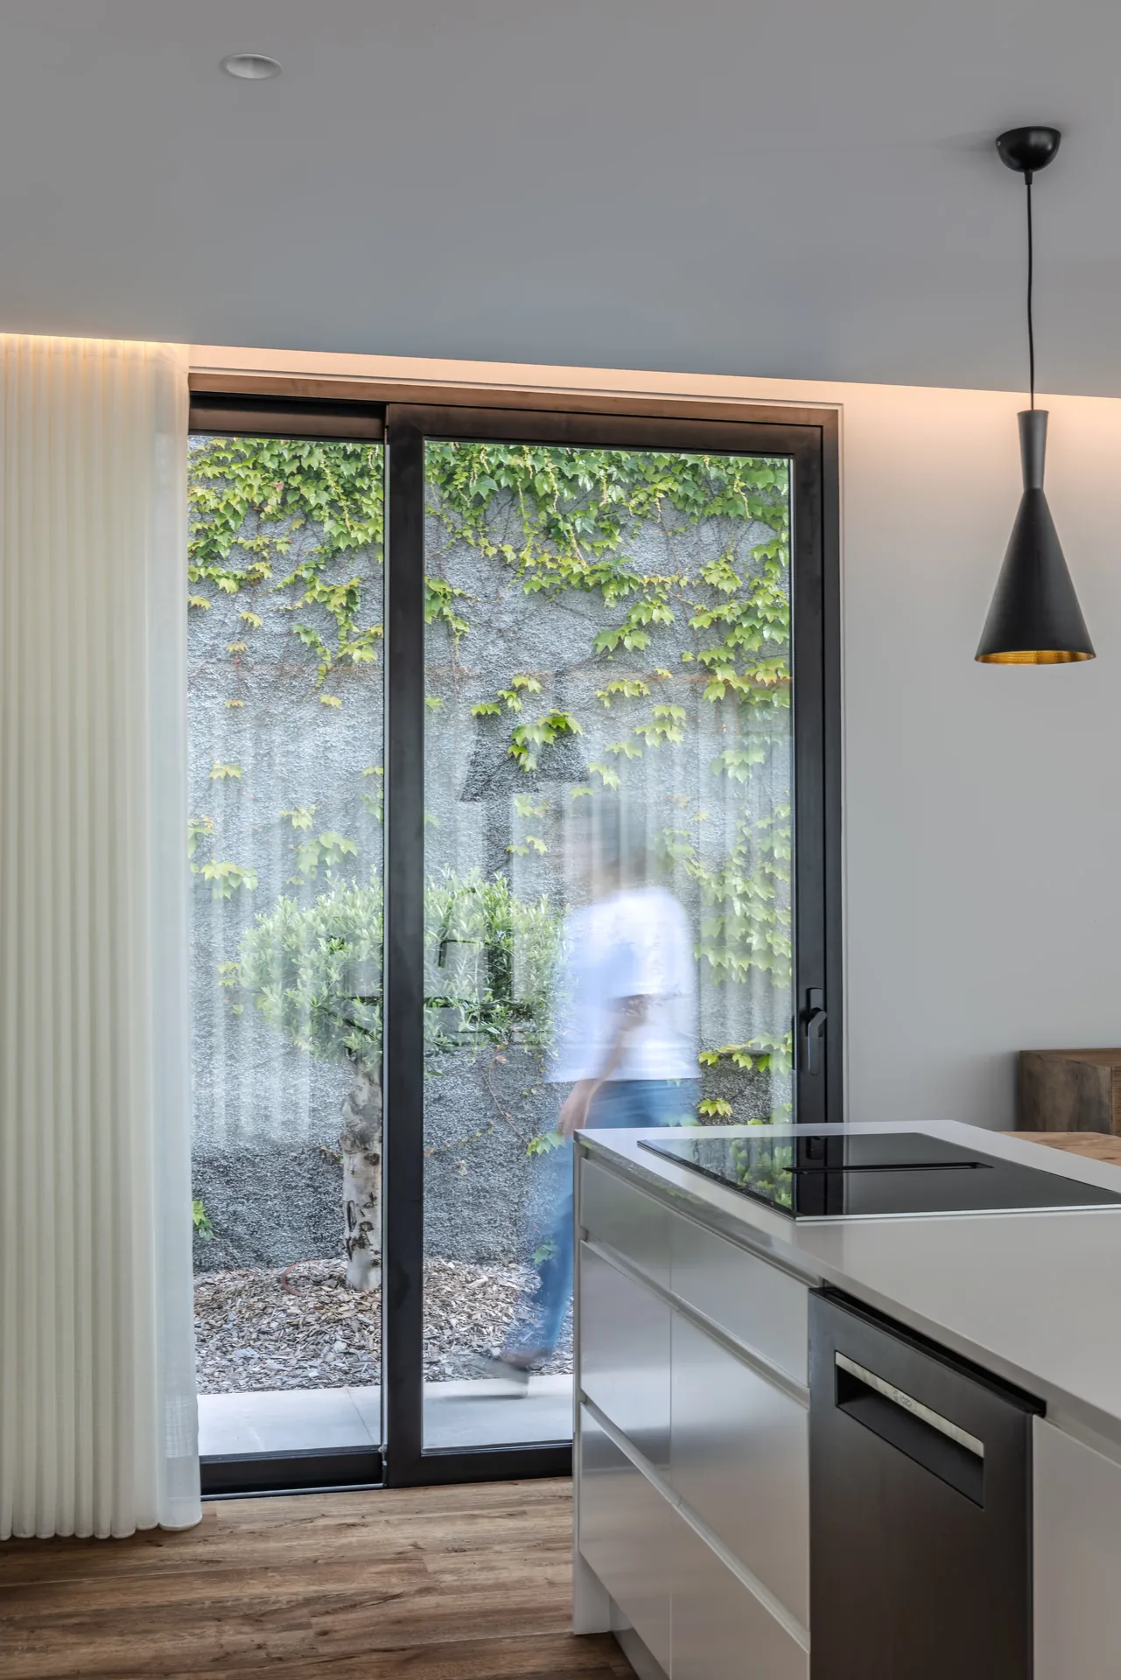
Cozinha com ilha central, na Casa no Paul do Mar.

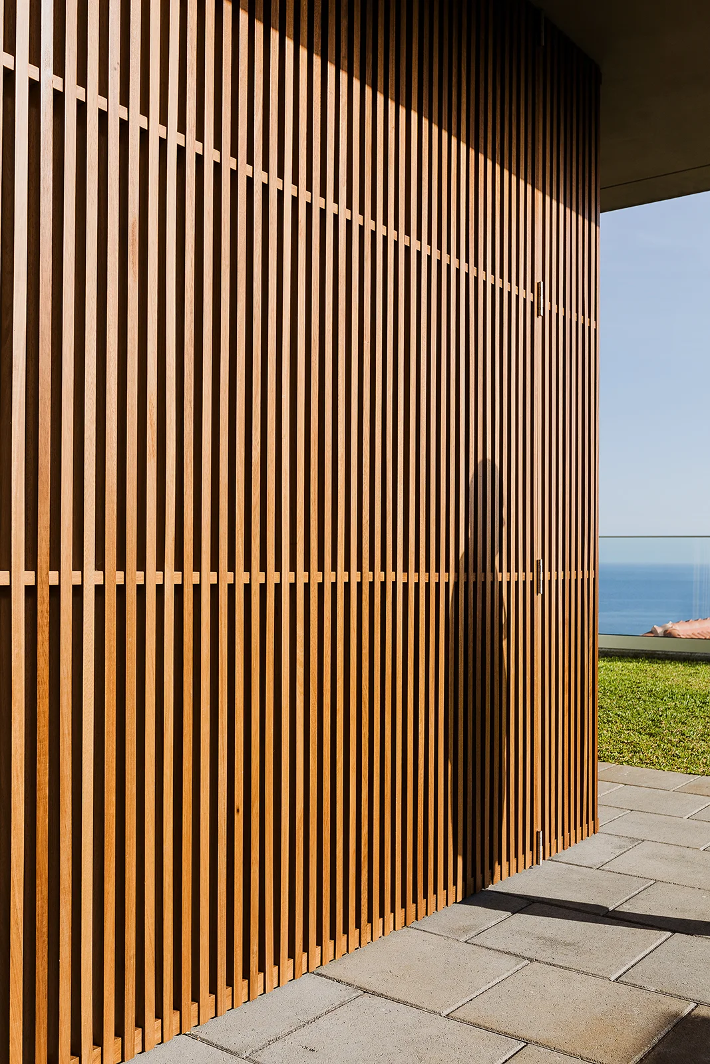
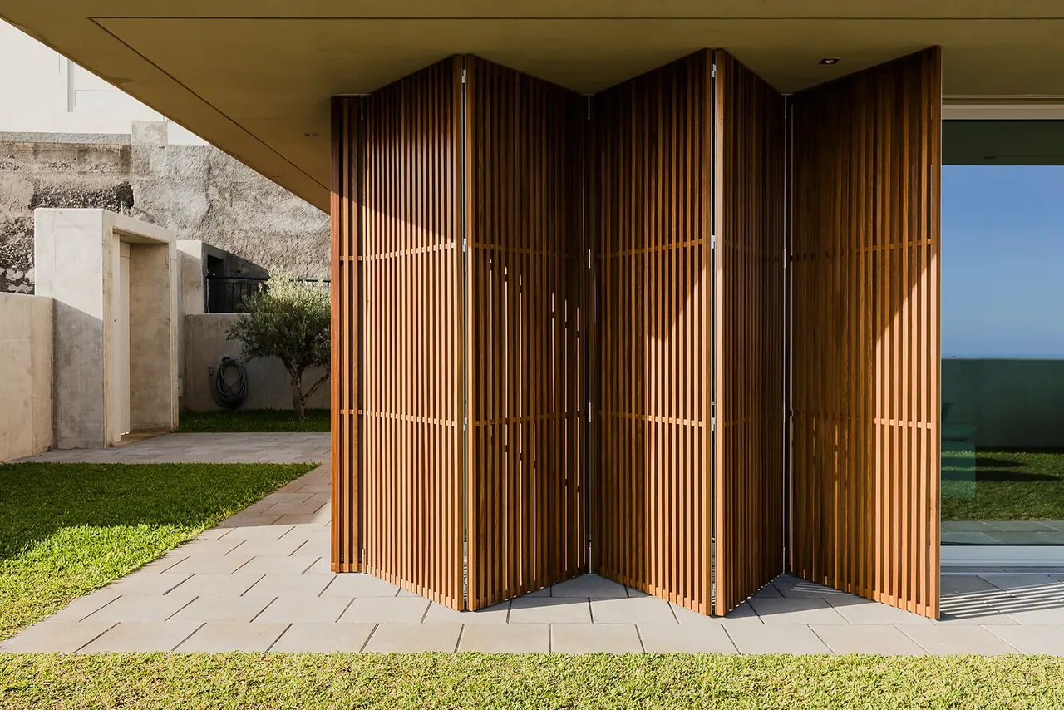
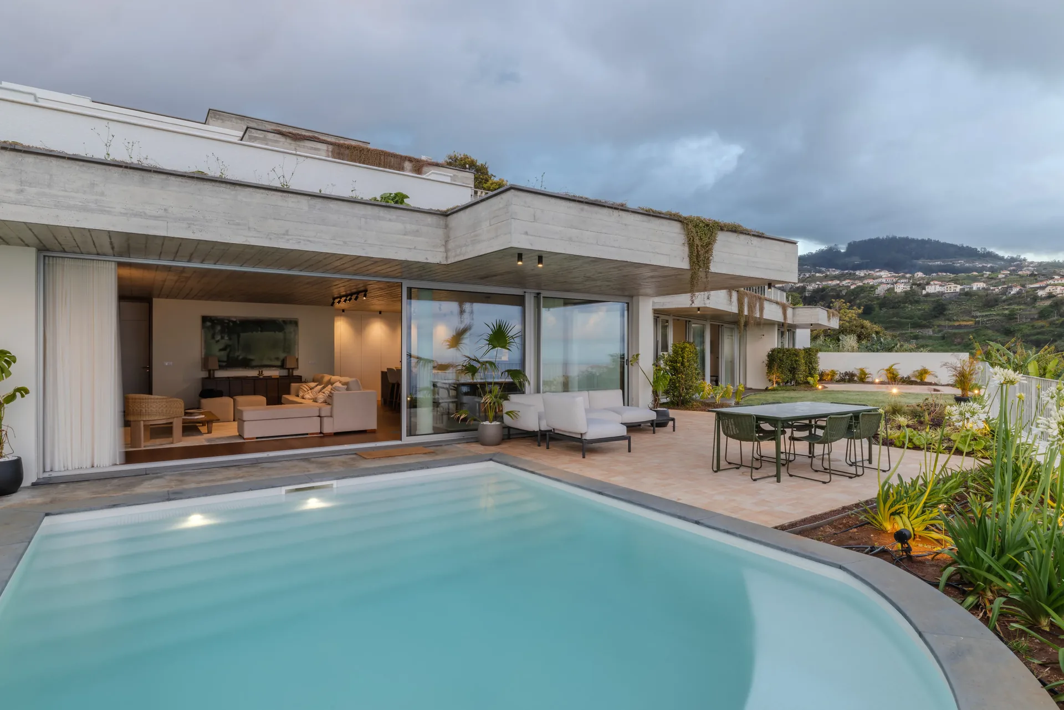
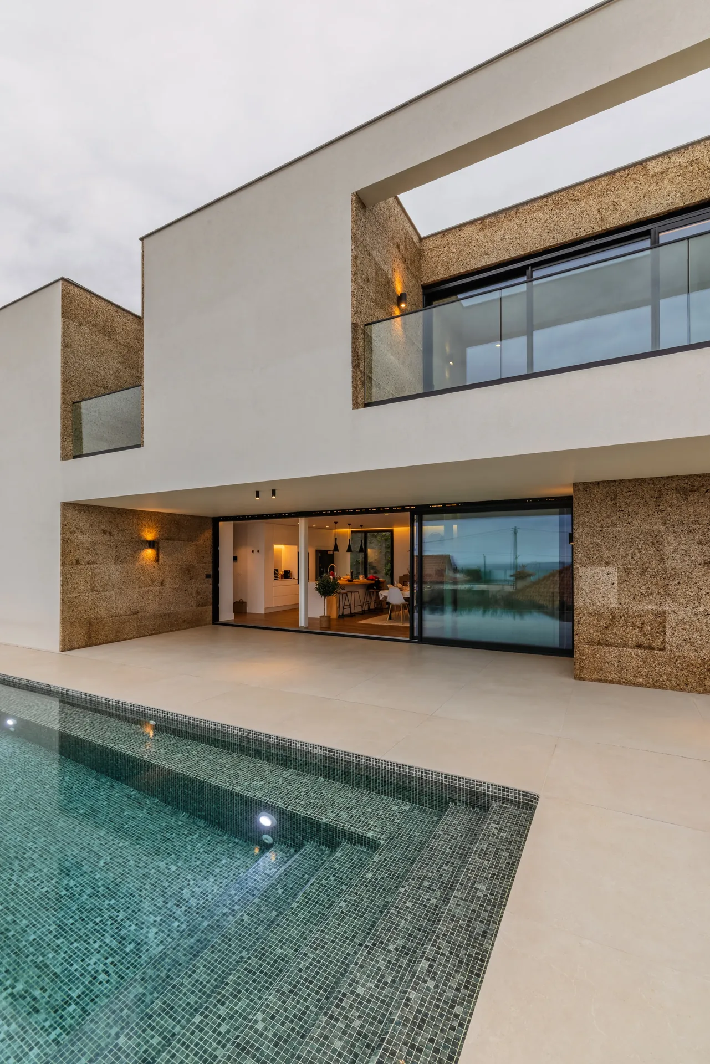
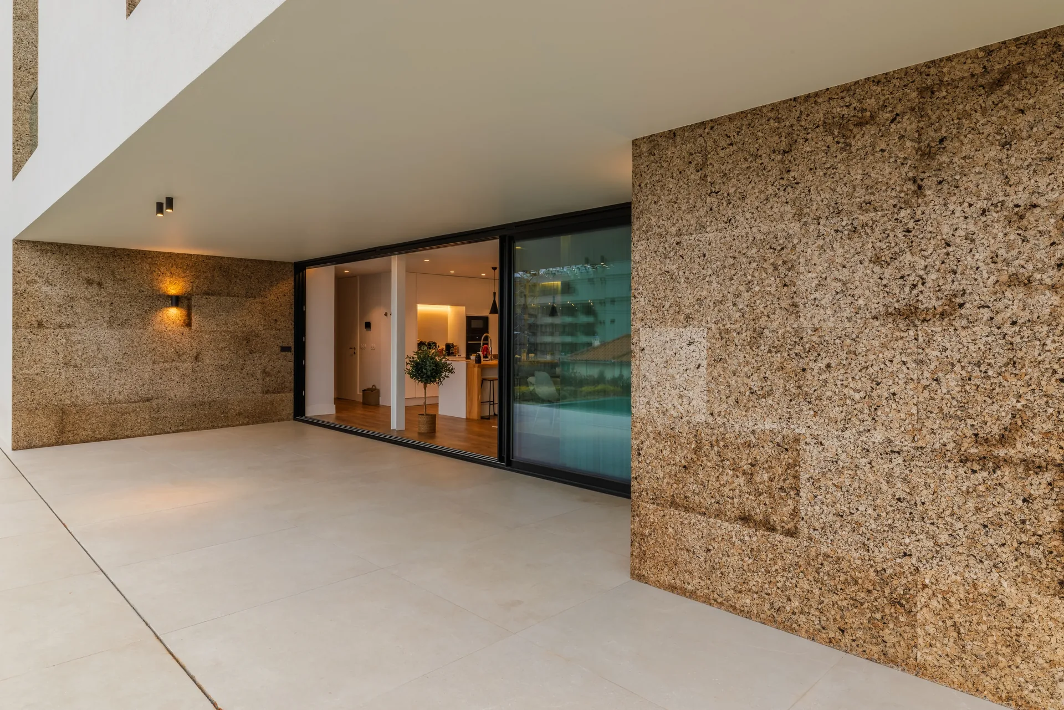
To the south, the interior spaces extend out onto a porch facing the sea. This transitional area shields the windows from direct sunlight and creates an outdoor space for dining and relaxation, strengthening the connection between the house, the terraces and the landscape.

A Casa no Paul do Mar e a encosta, vistas de nascente.
Sala de pé-direito duplo com escada curva, na Casa no Paul do Mar.
Piscina alongada no relvado da Casa no Paul do Mar.

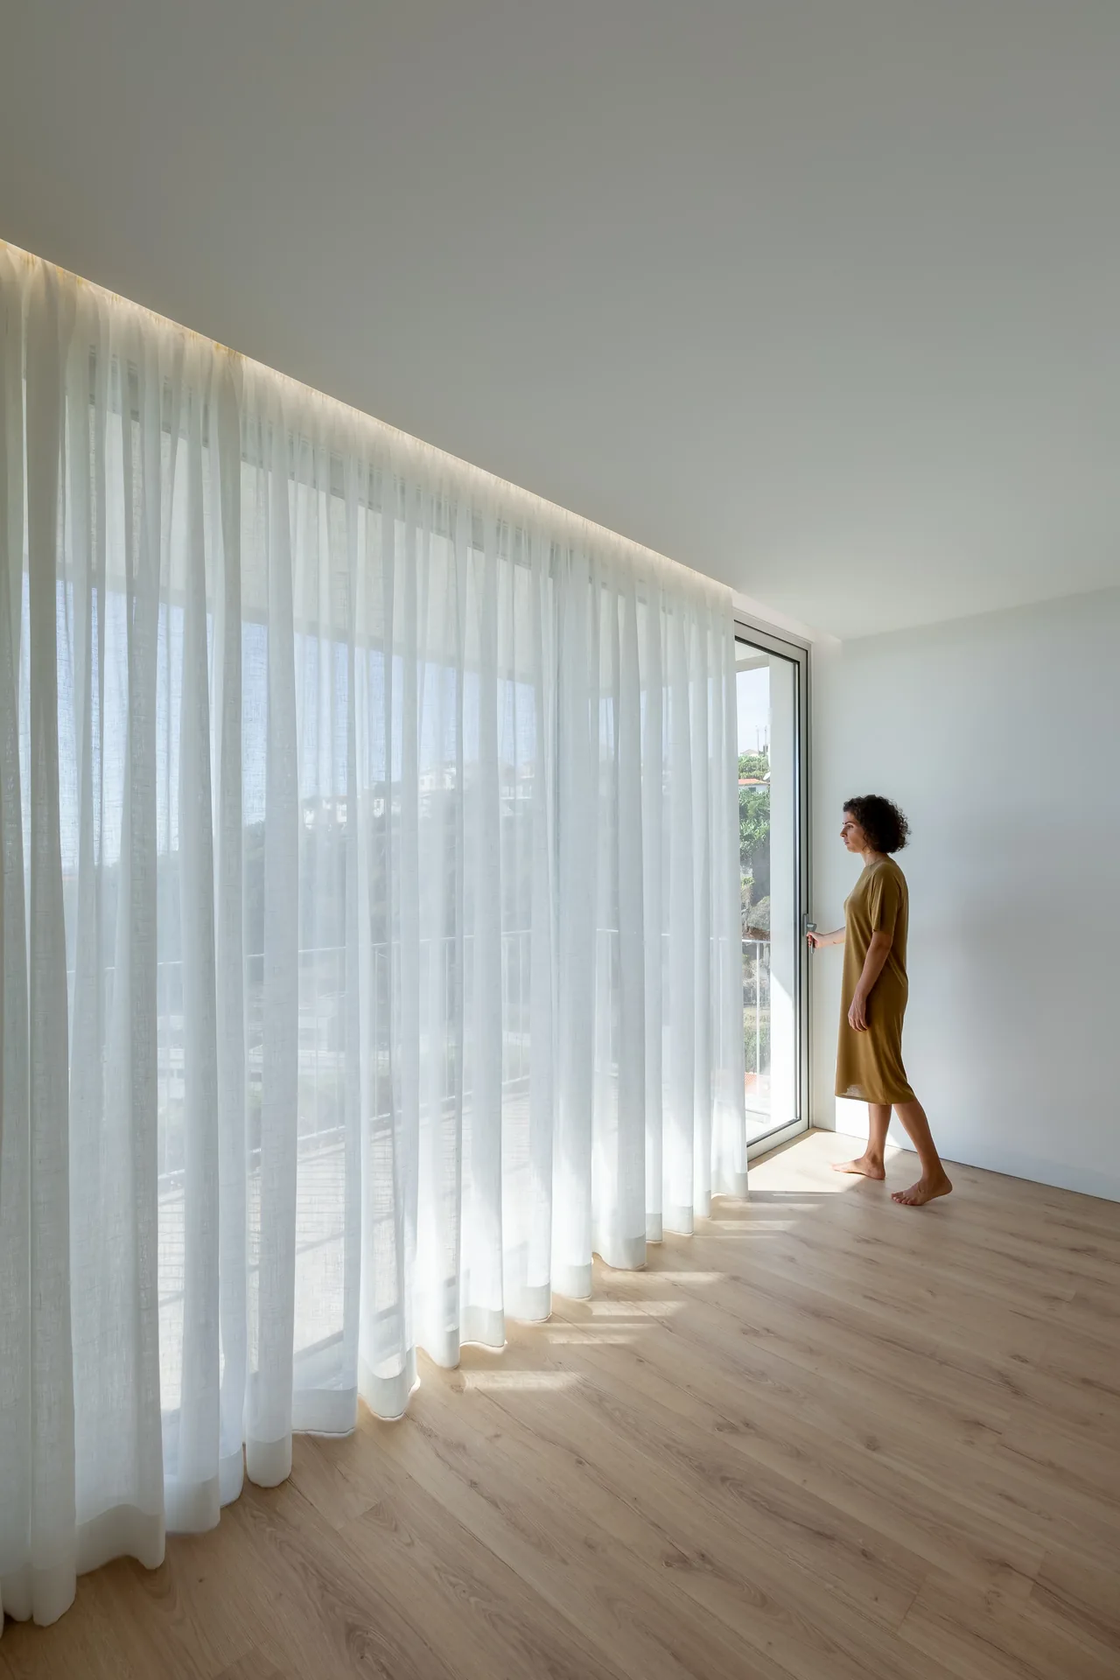
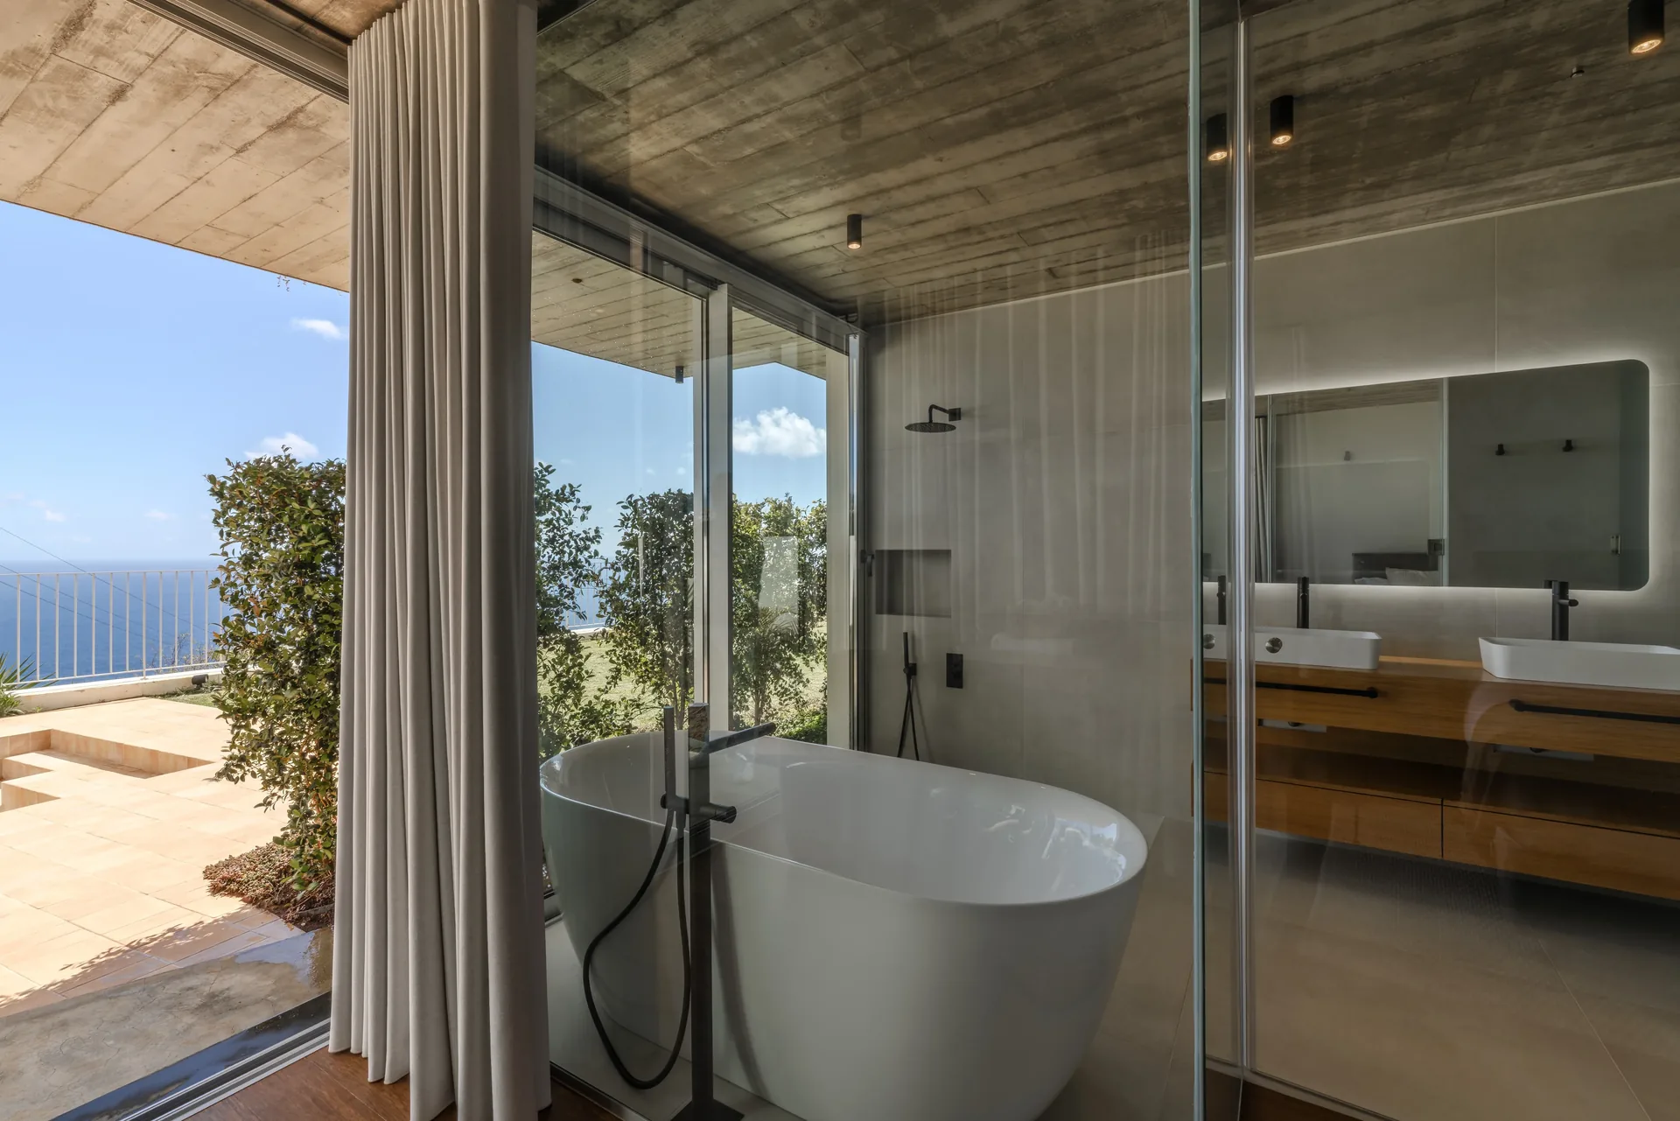
On the upper floor there are two en-suite bedrooms, both with bathrooms and walk-in wardrobes, opening onto a shared south-facing balcony with a stunning view of the sea.

A Casa no Paul do Mar com a piscina e a encosta em fundo.

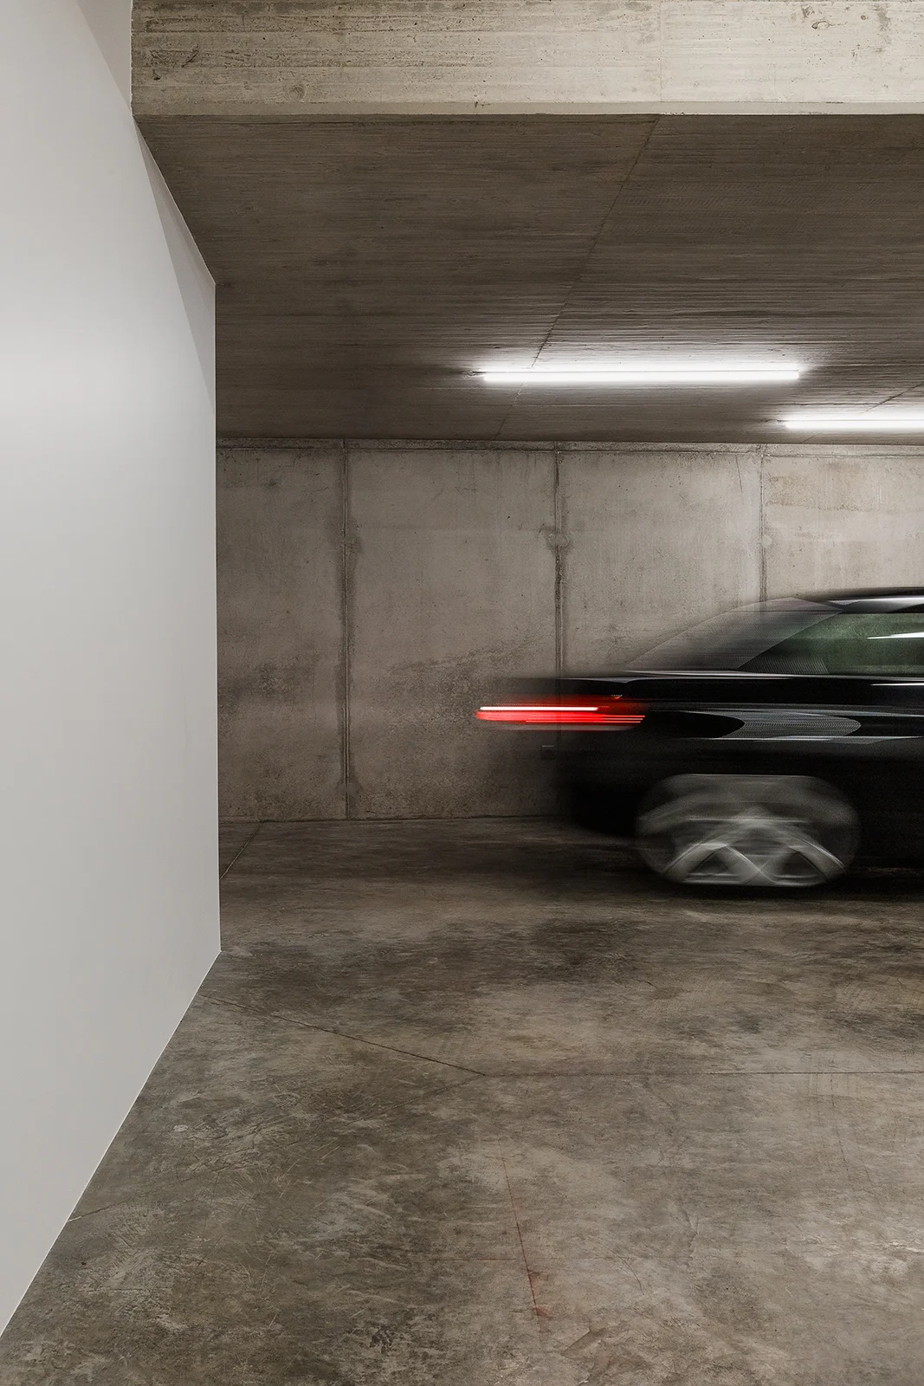
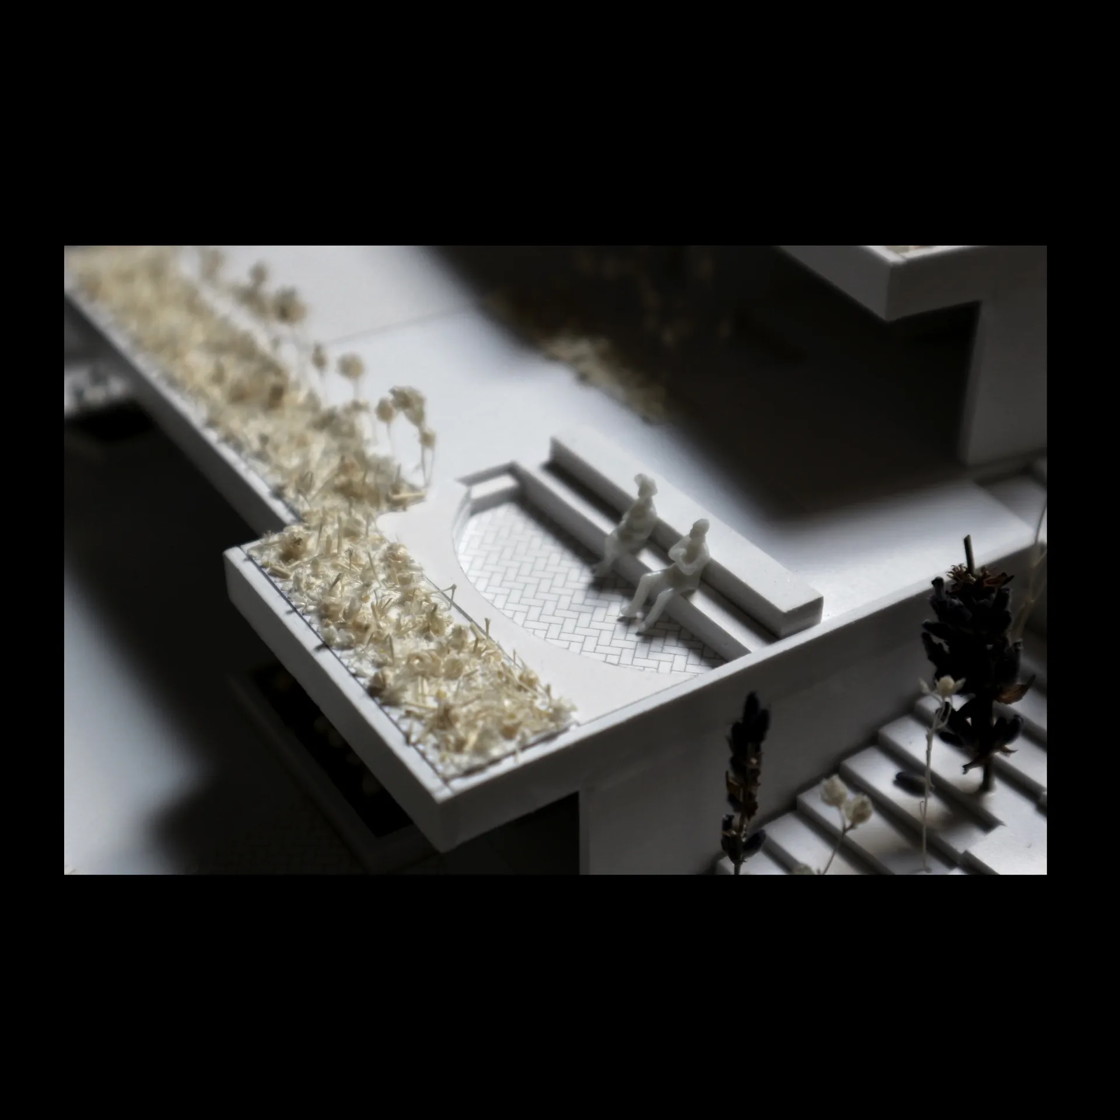
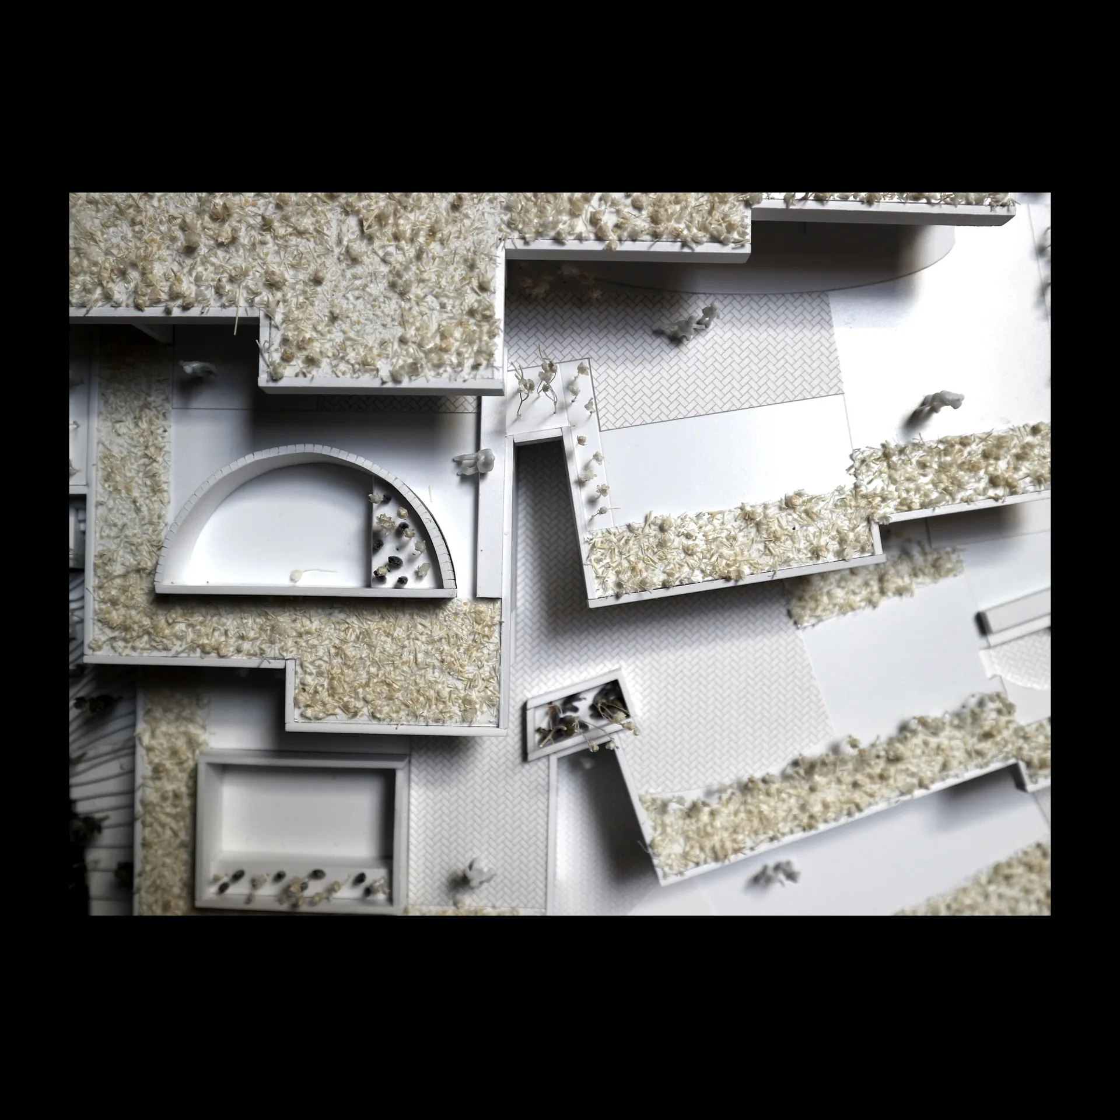
The restoration of the ruins is one of the central elements of the proposal. The swimming pool and sun terrace are incorporated into the haylofts on the middle terrace (to the south). The existing walls now delineate the new outdoor spaces, framing the water, the vegetation and the sea view. The service areas, storage spaces and ancillary sanitary facilities are integrated into the lower level, making use of the topography to minimise their impact on the landscape.

Sala de pé-direito duplo com escada curva, na Casa no Paul do Mar.

The ruin of the house to the east has been transformed into a guest studio, comprising an open-plan bedroom and kitchen, and a bathroom. The new roof is hipped (in keeping with the original, which no longer exists) and incorporates two skylights that complement the natural lighting of the interior spaces.

A Casa no Paul do Mar e a encosta, vistas de nascente.

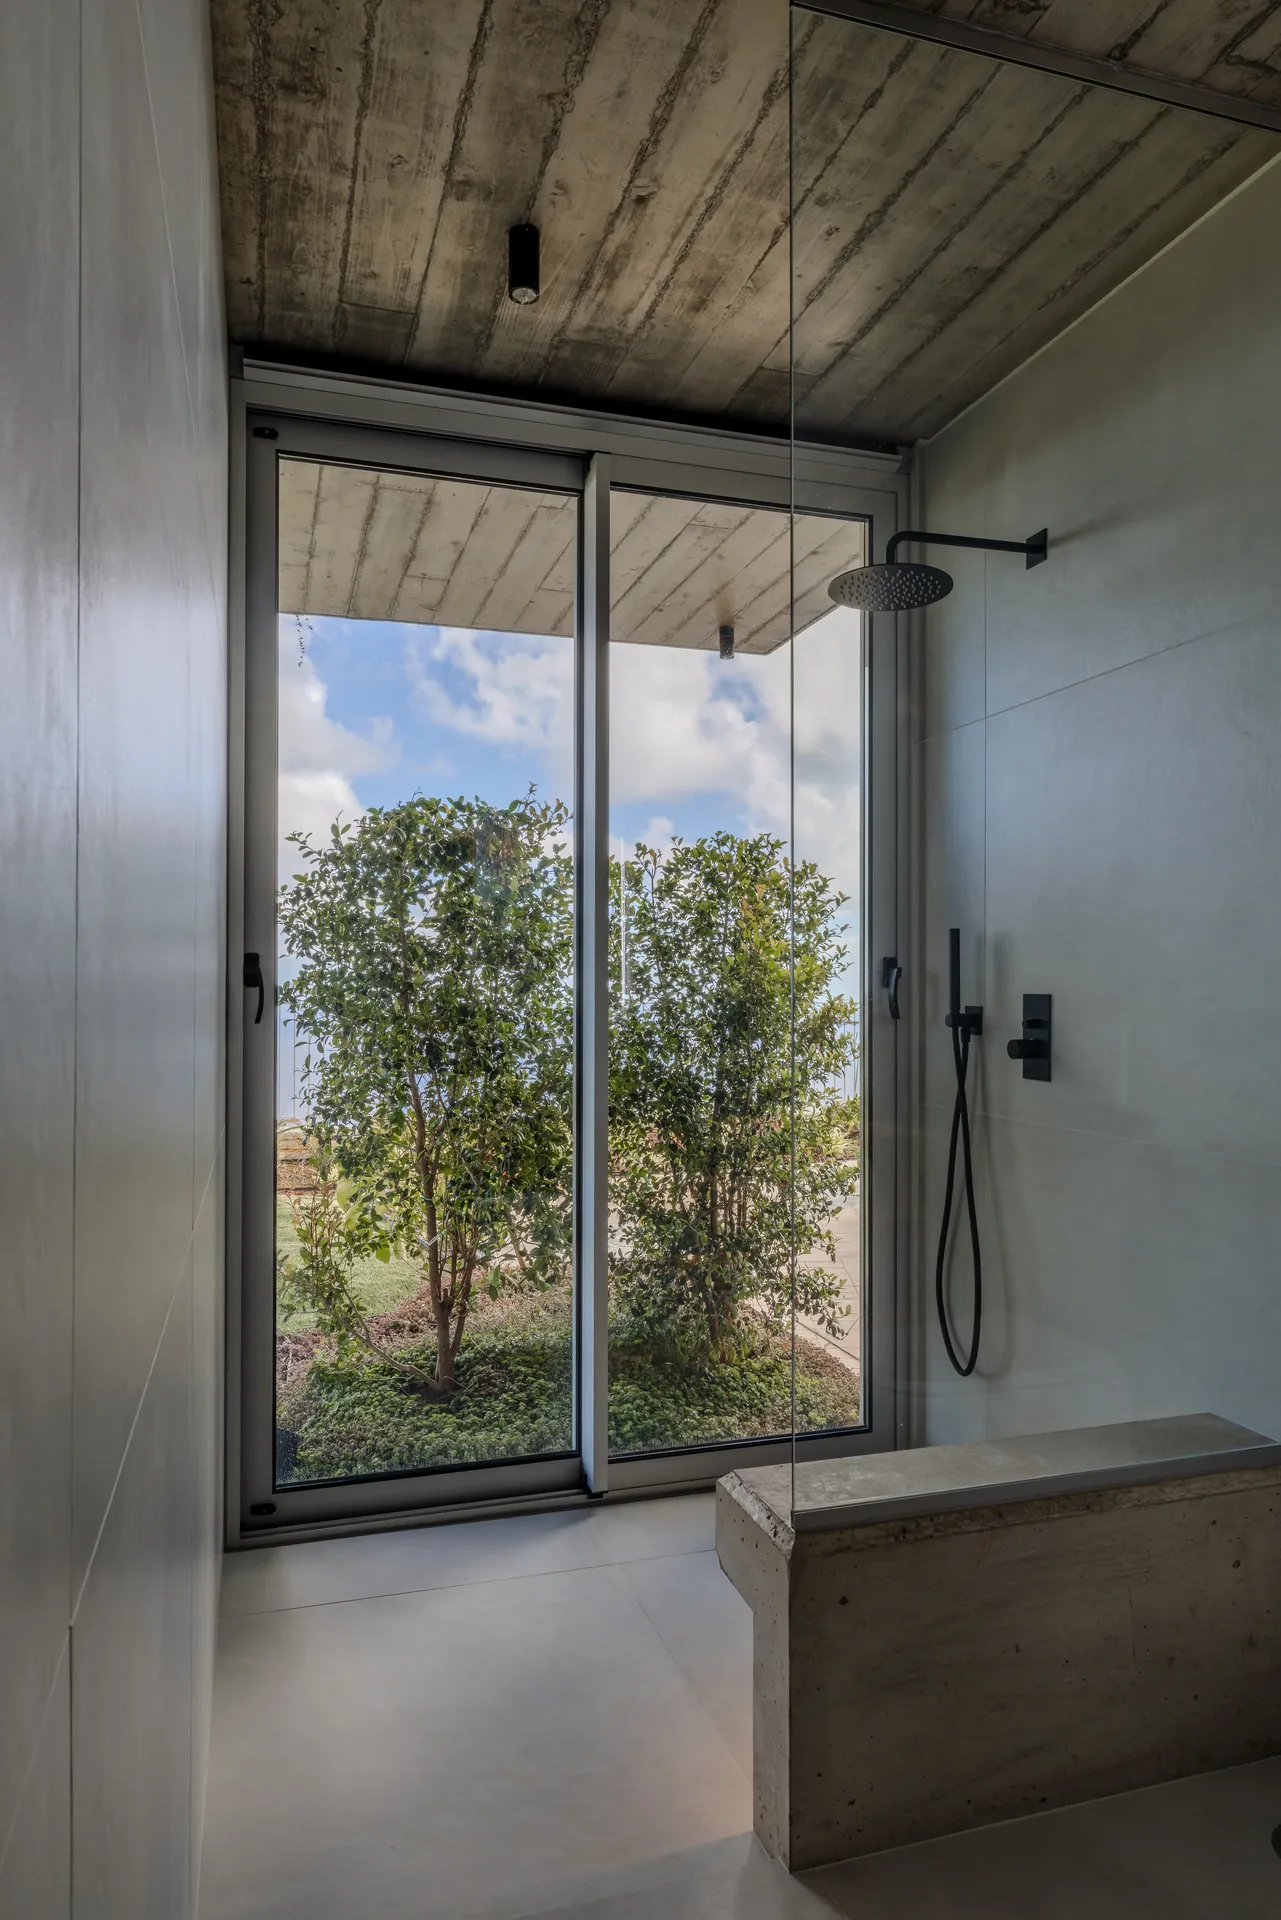
The choice of materials establishes a relationship between the new and the existing. The dry-laid stonework has been preserved, whilst the new construction combines white surfaces, white aluminium window frames, wood, exposed concrete, and metal elements painted in medium green.

The project therefore seeks to build upon what is already present. The new architecture adapts to the topography, reuses the existing ruins and transforms the former agricultural spaces into a contemporary domestic sequence, while keeping visible the traces of time and the historical occupation of the site.

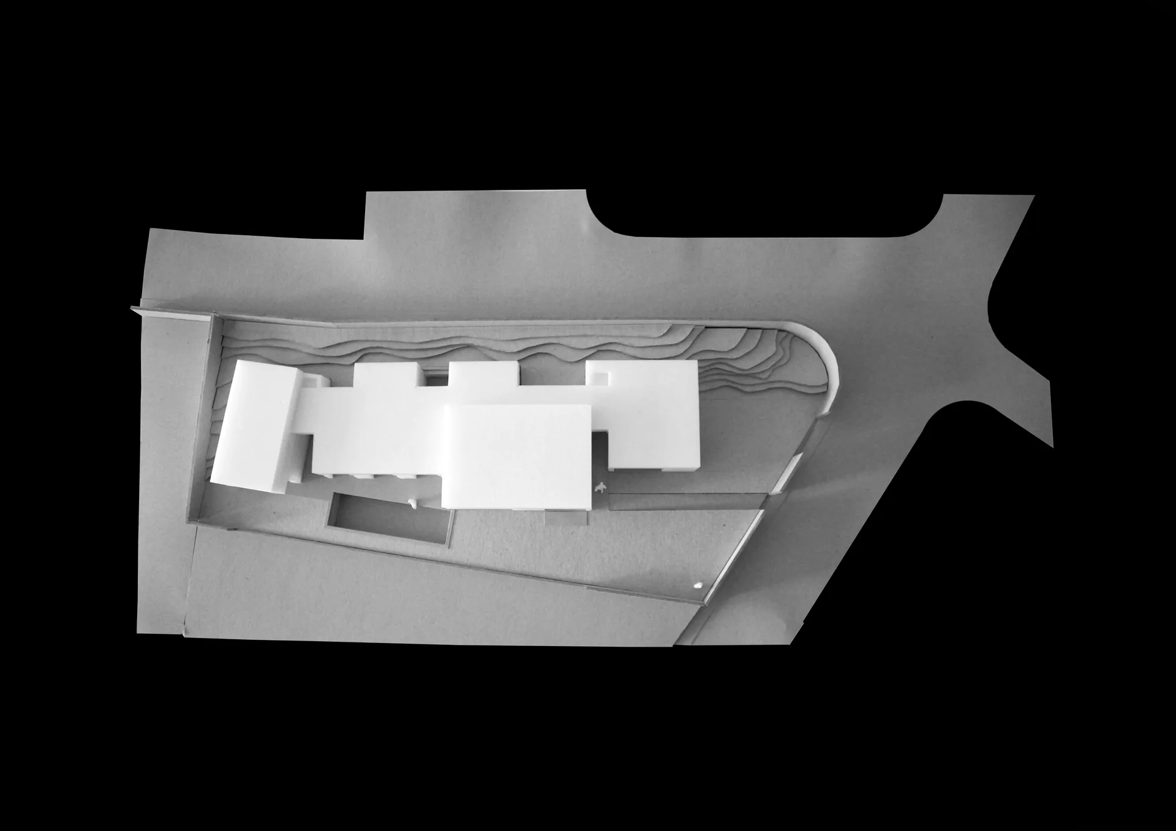
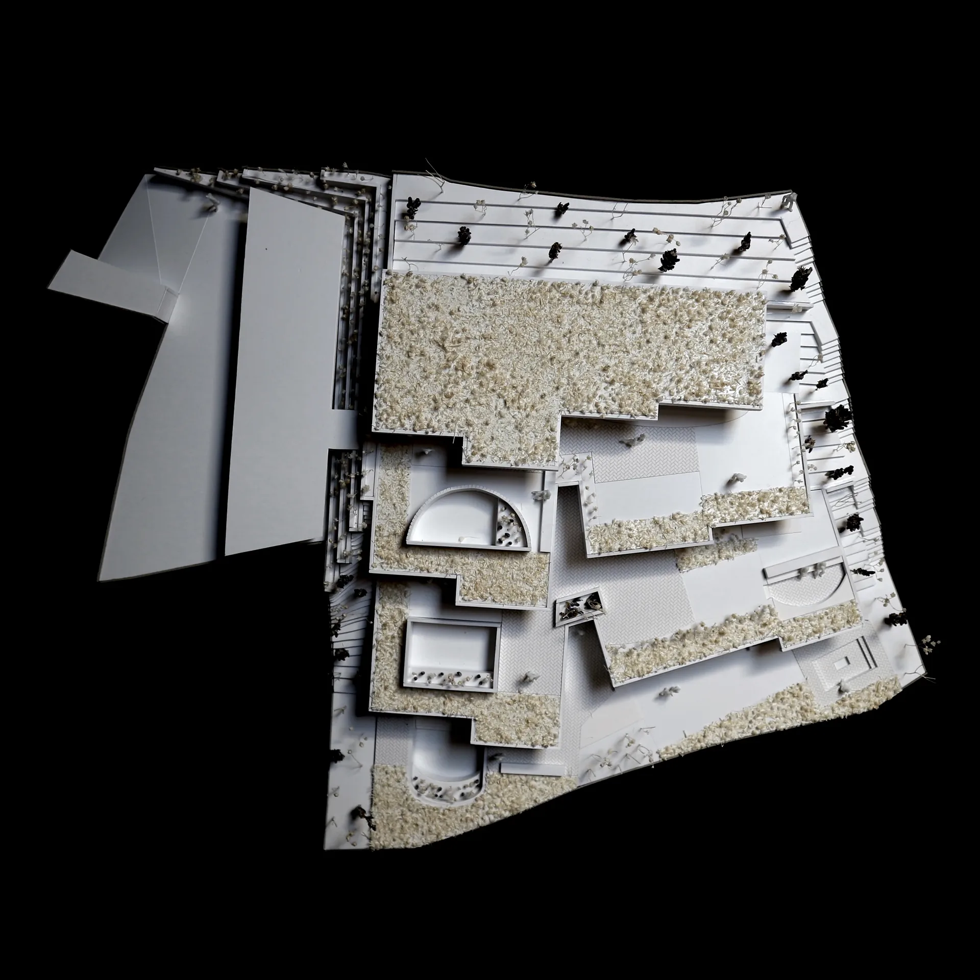
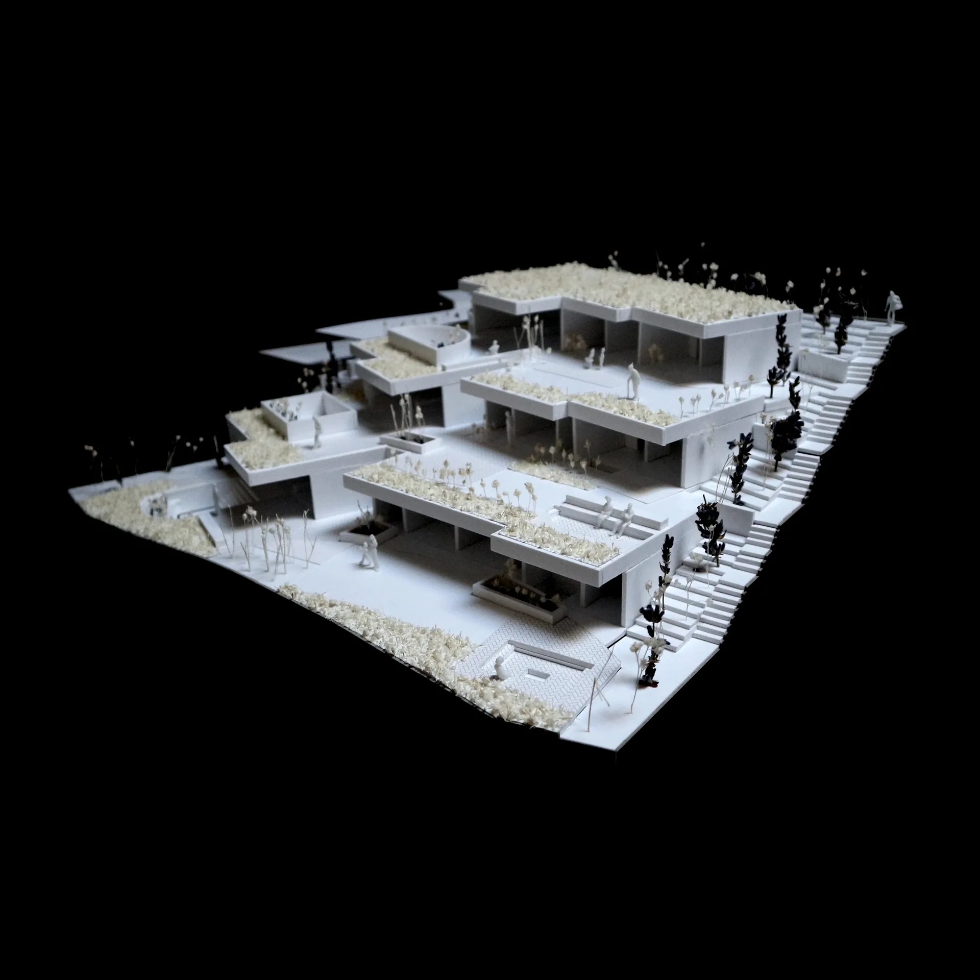
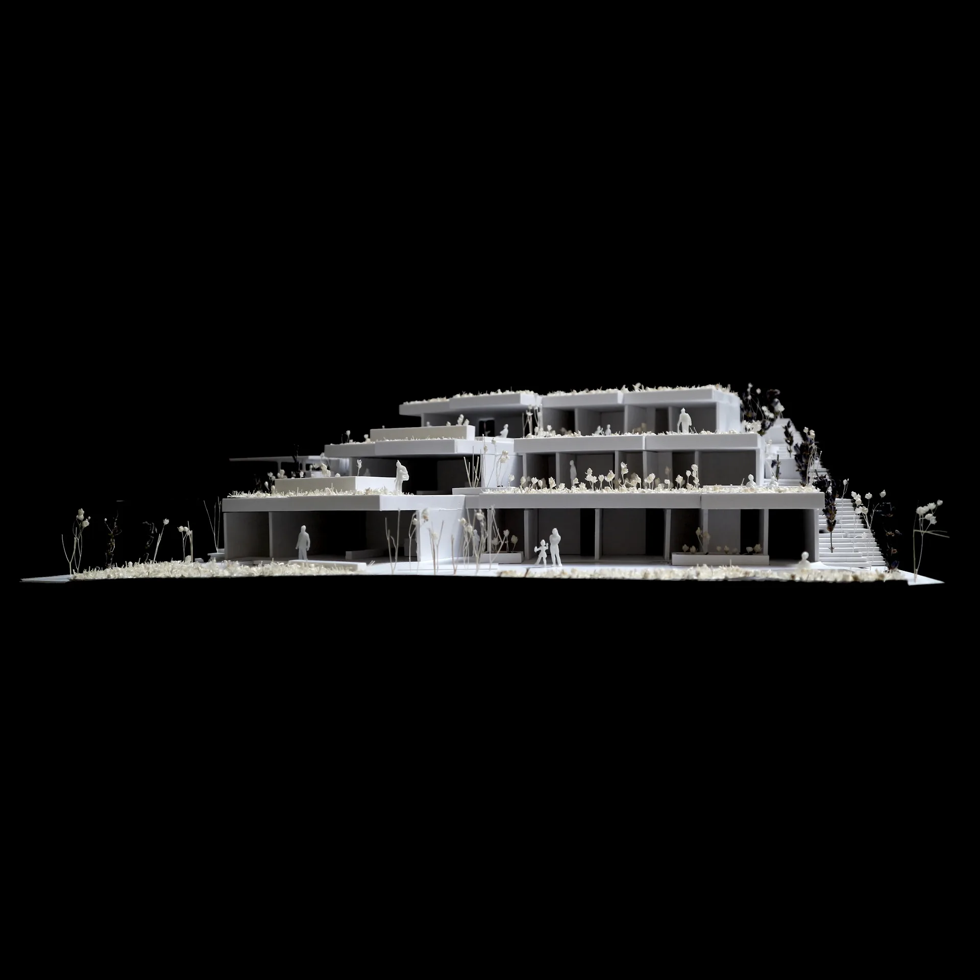
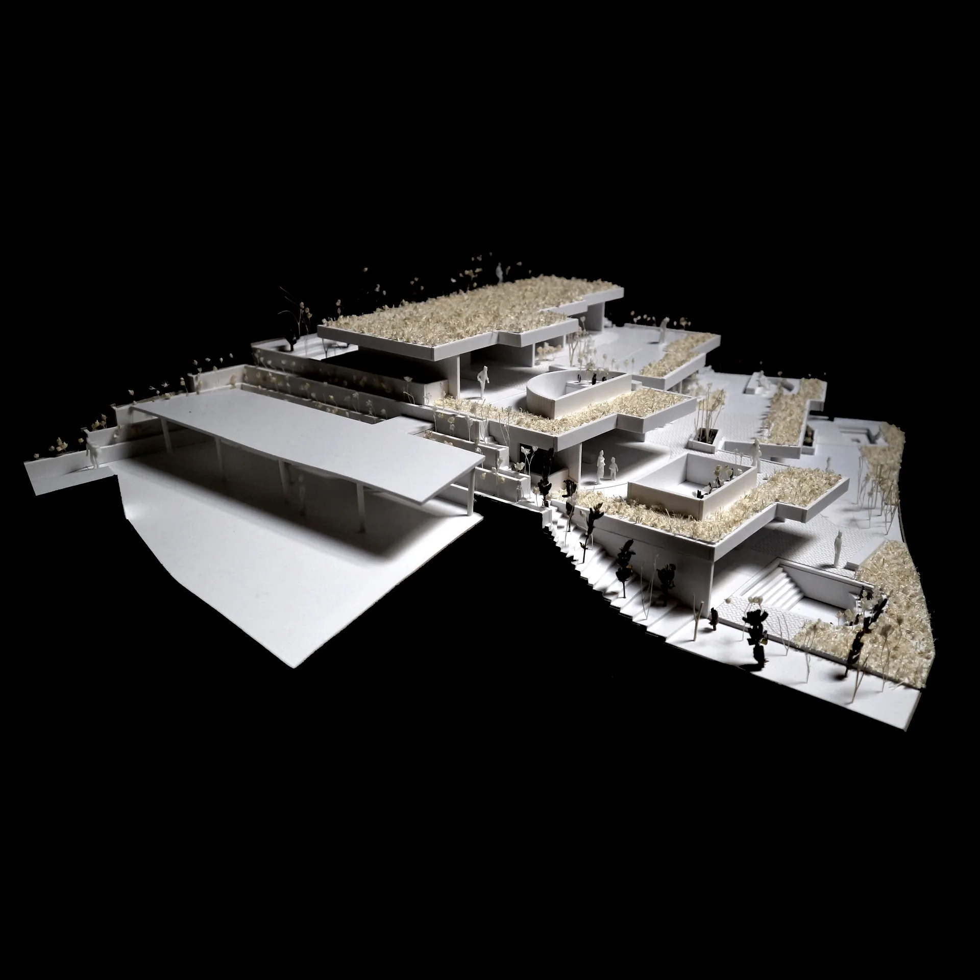
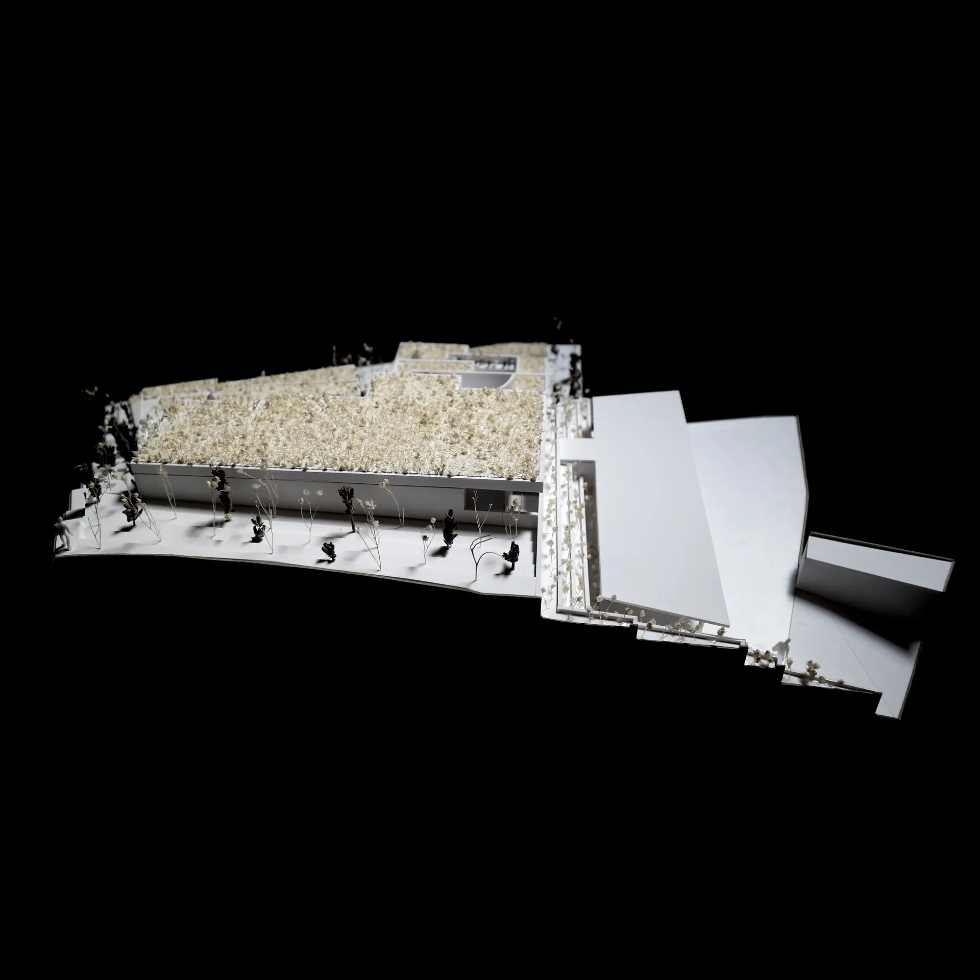
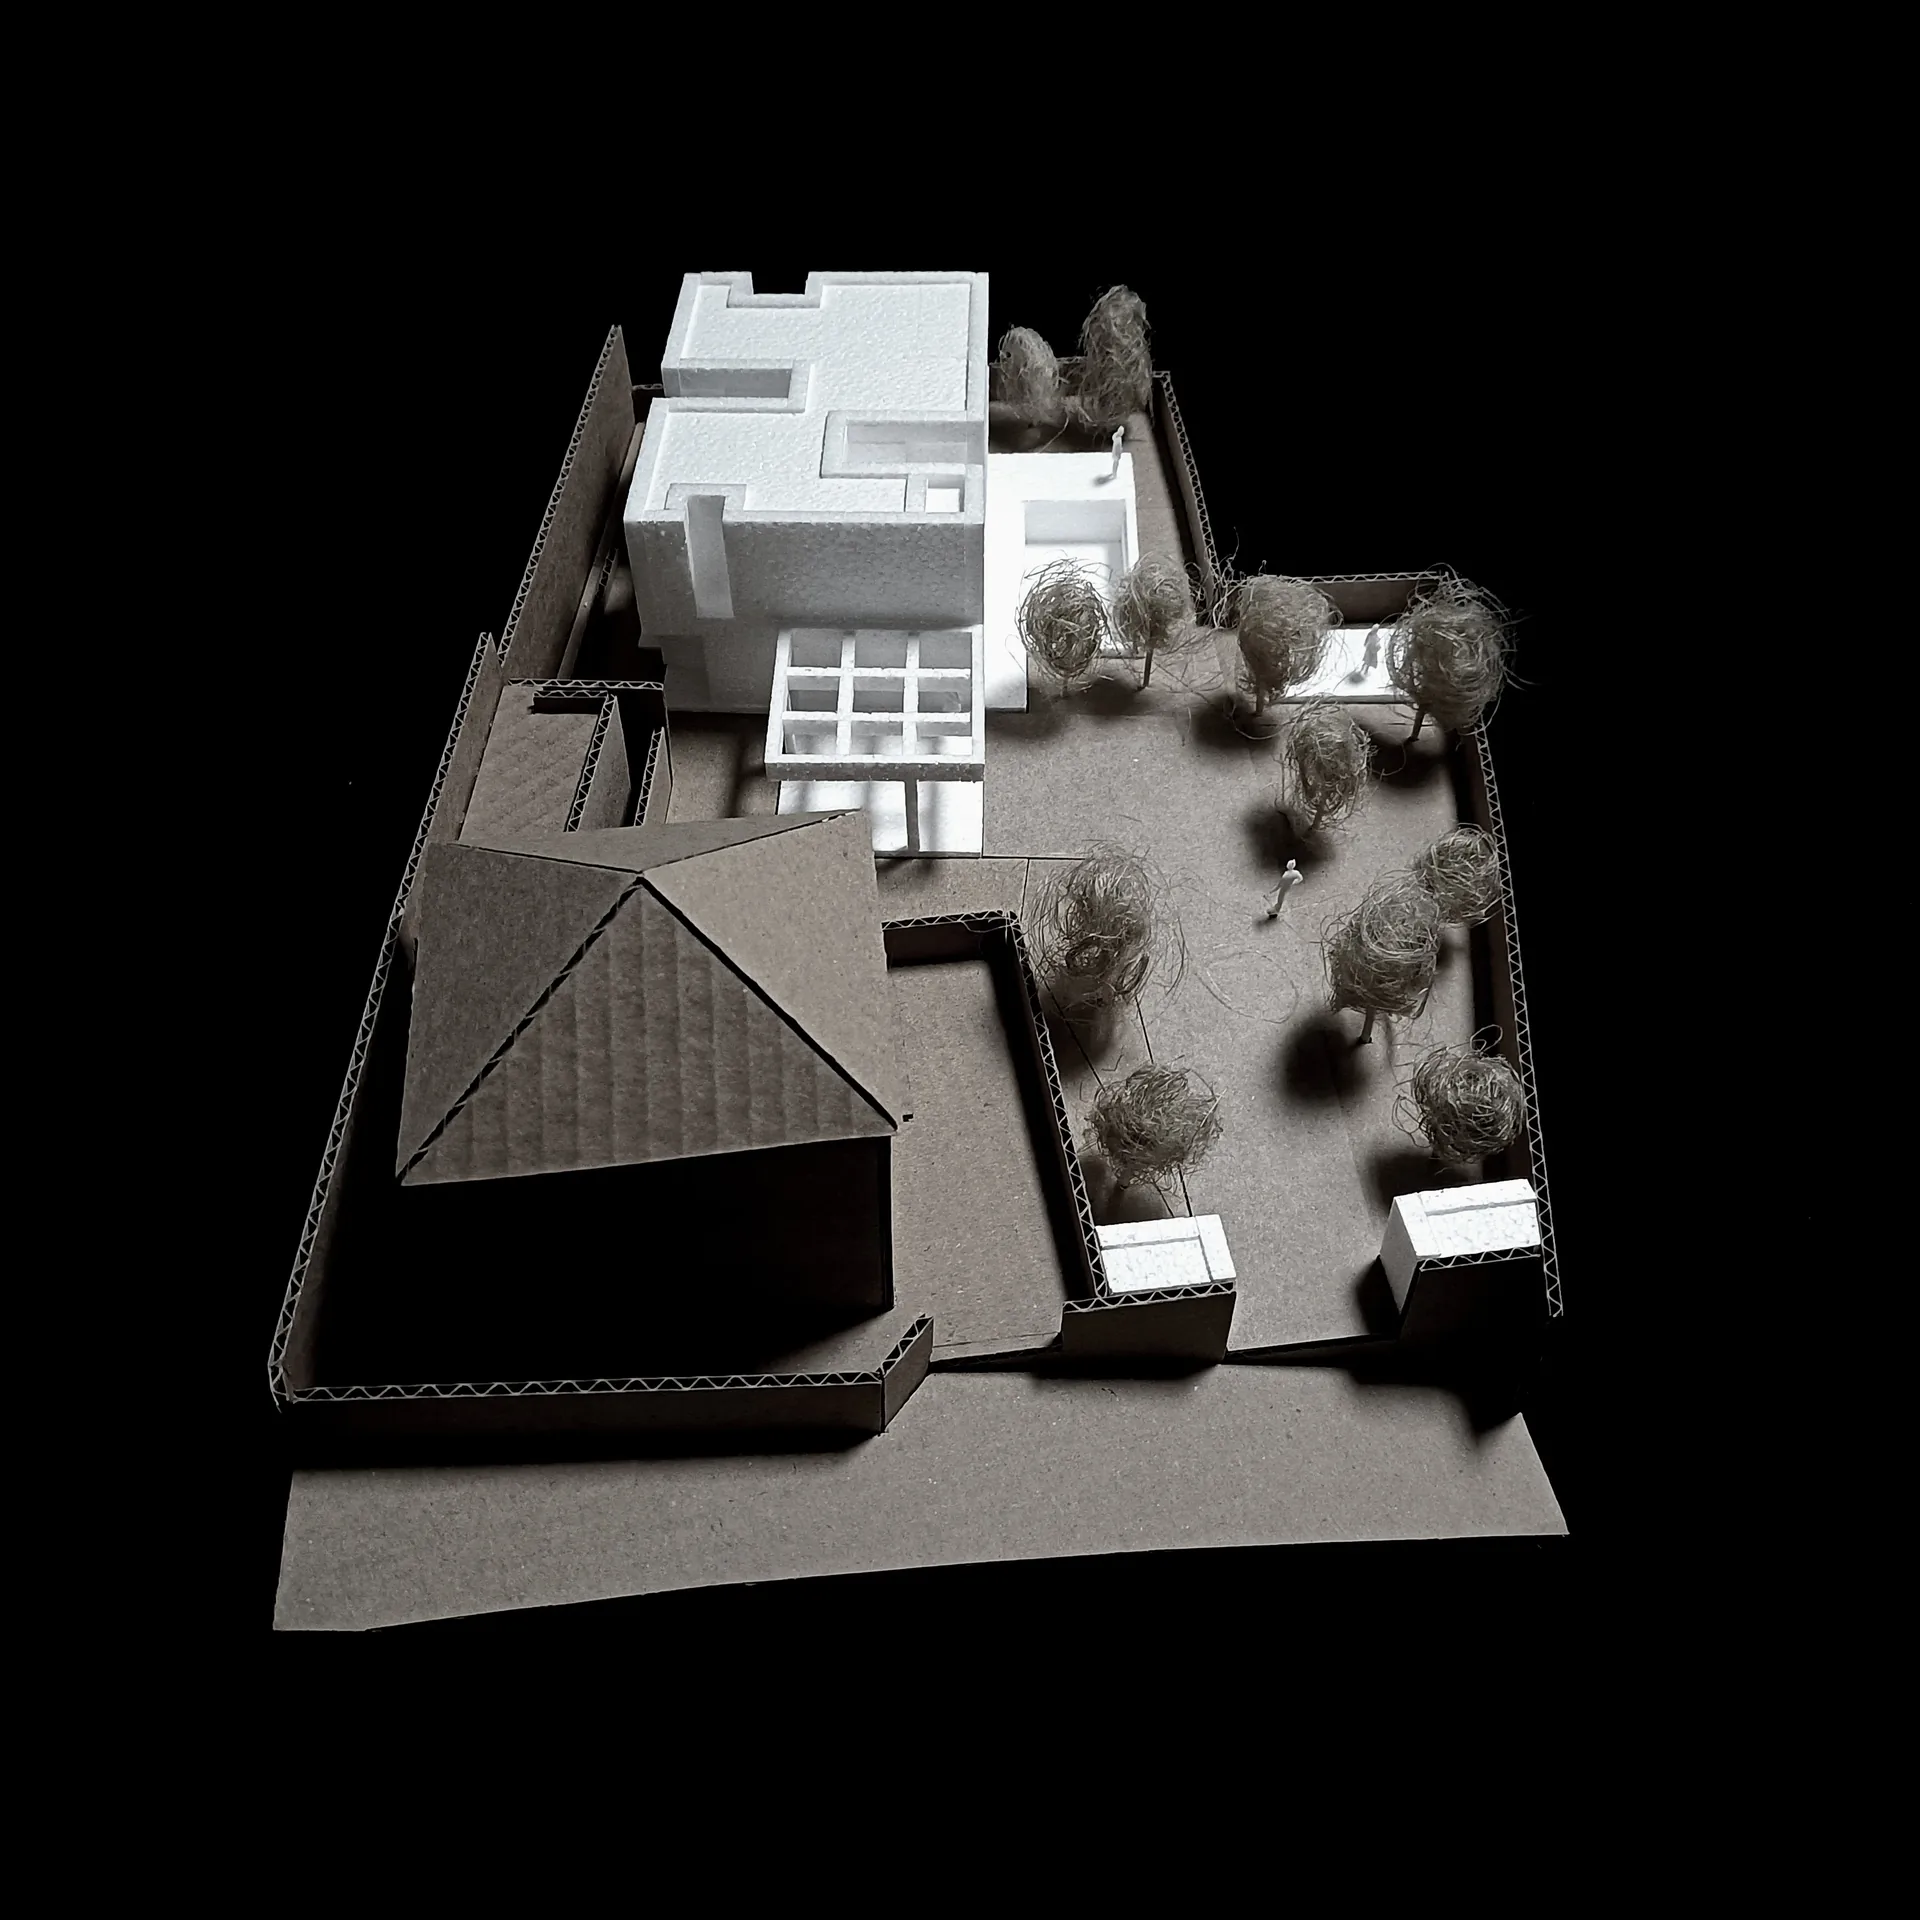
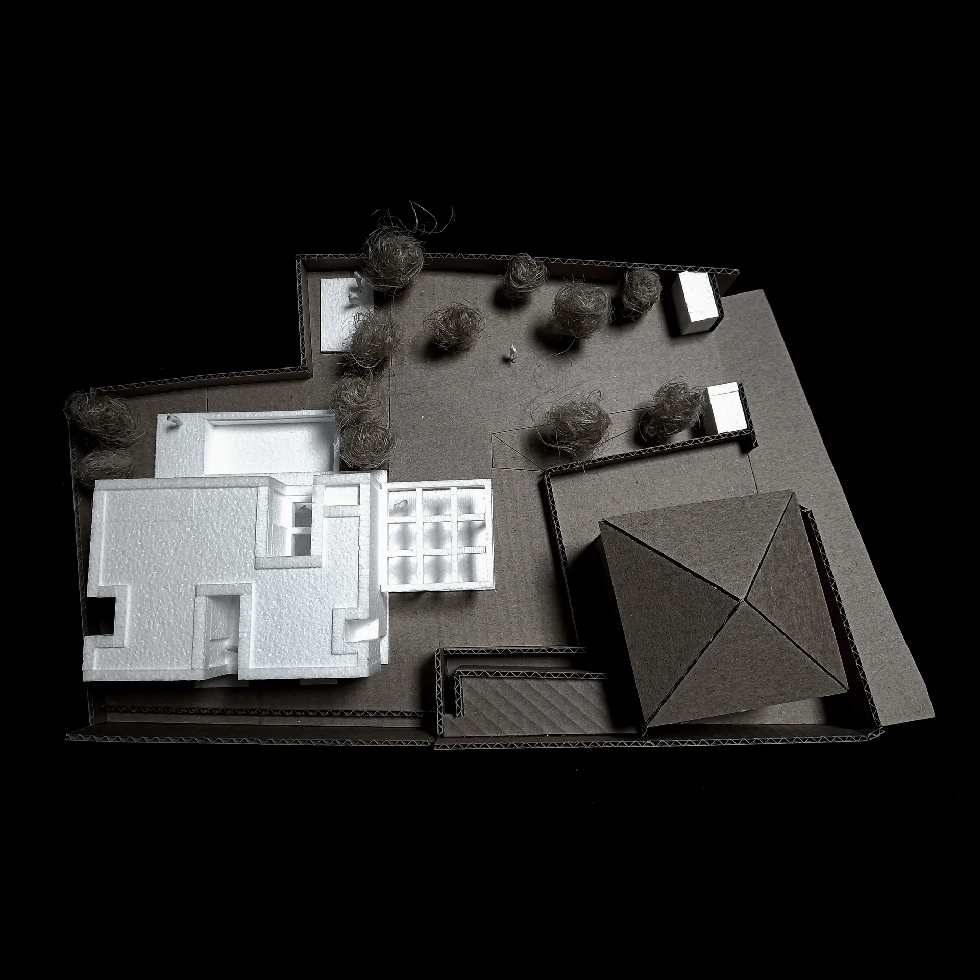
Maquete da Casa no Paul do Mar vista de topo, com o edifício existente e o novo corpo.
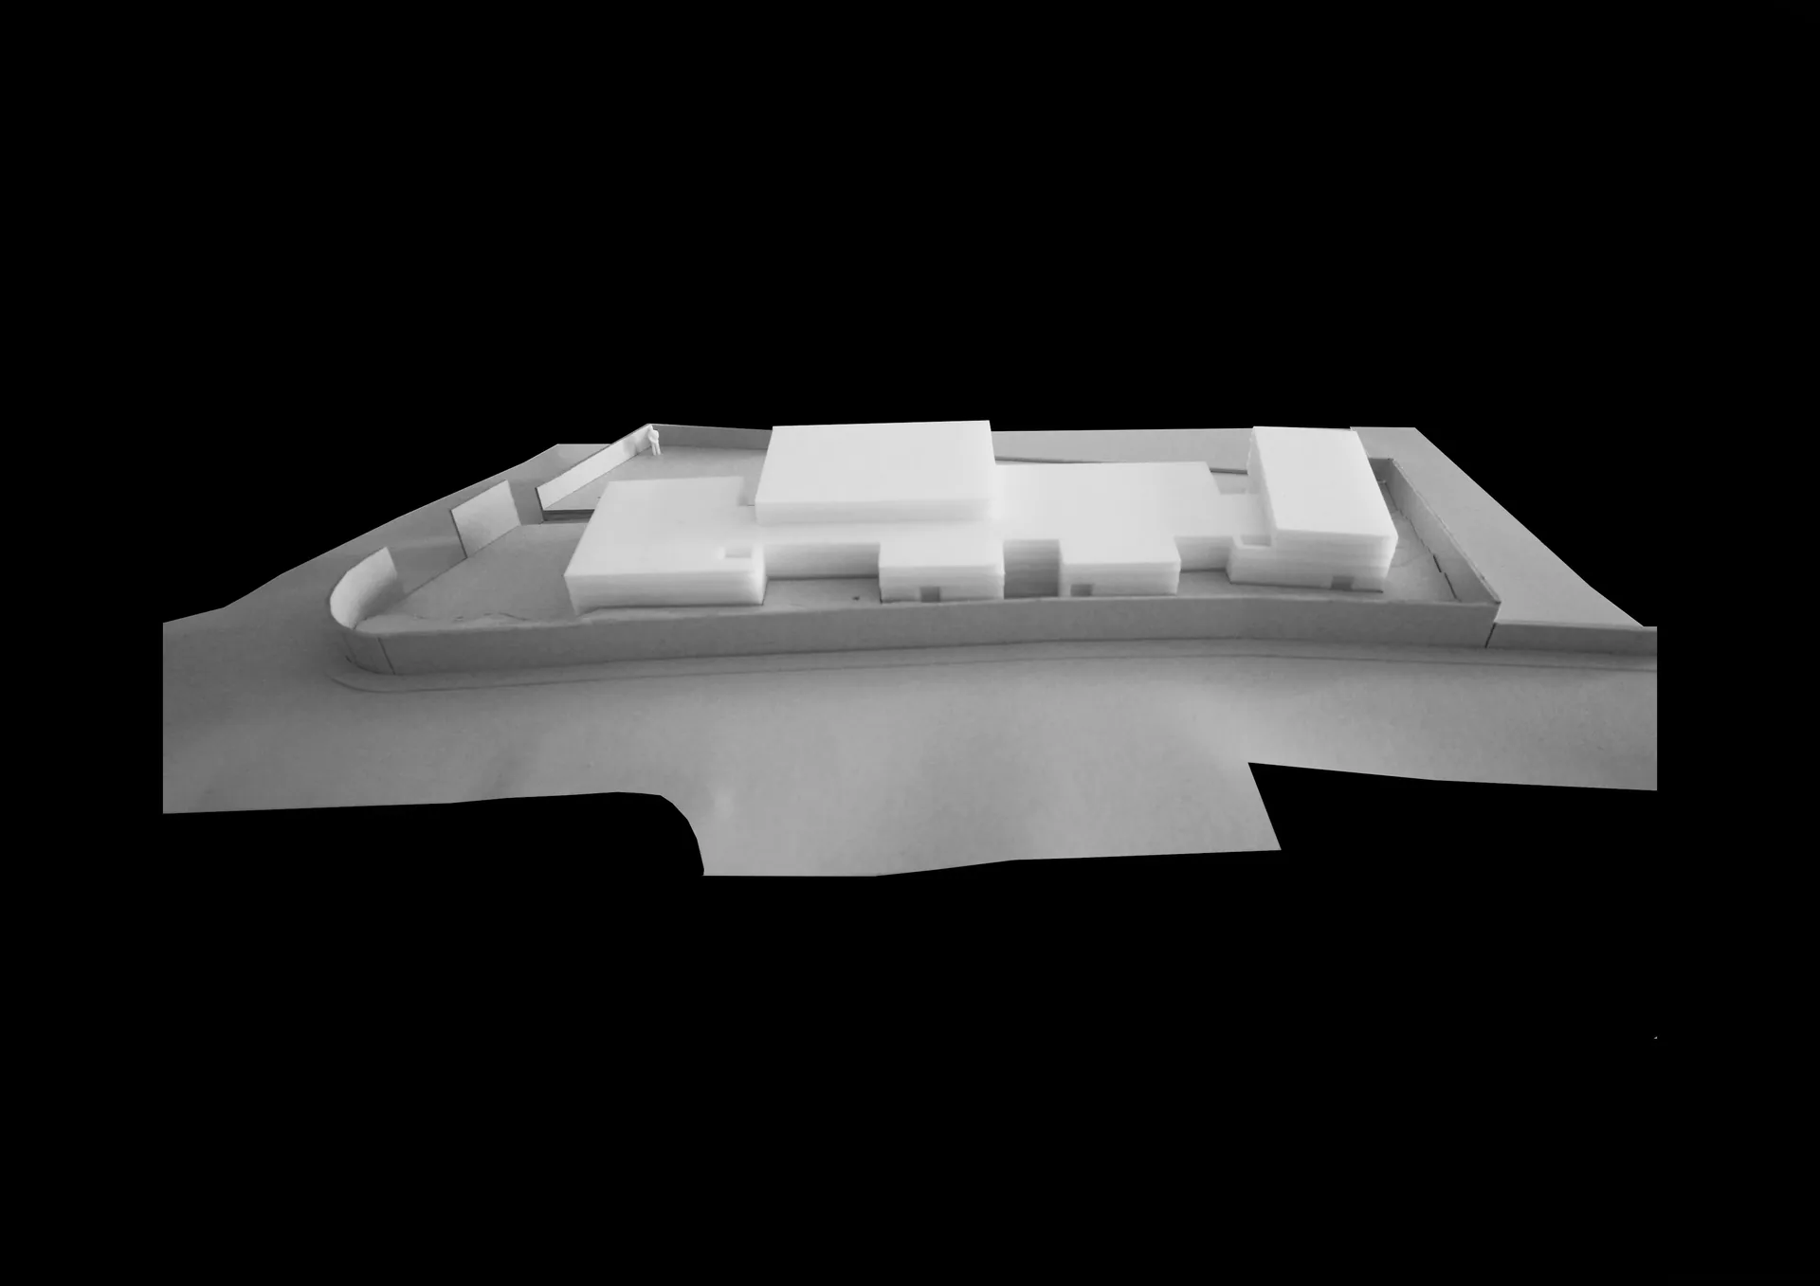
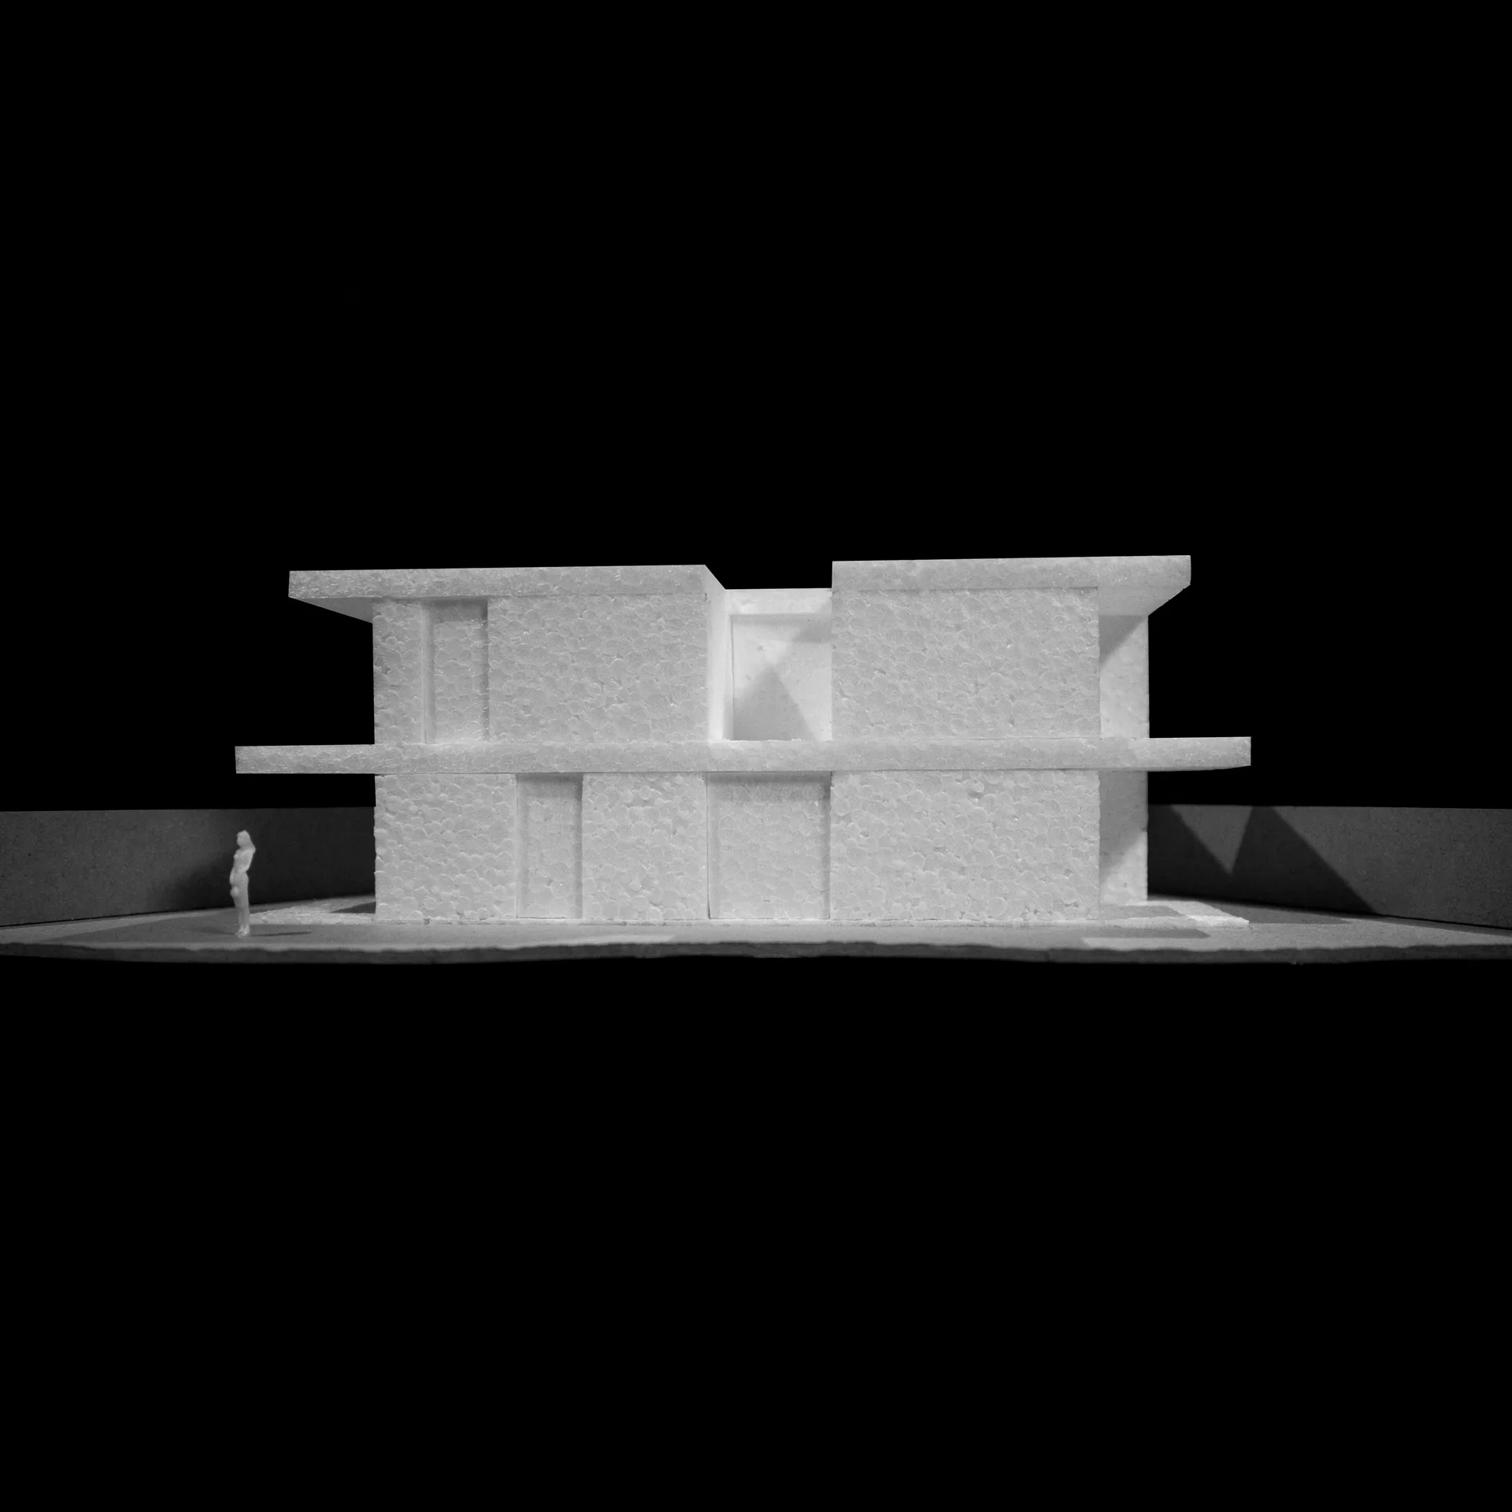
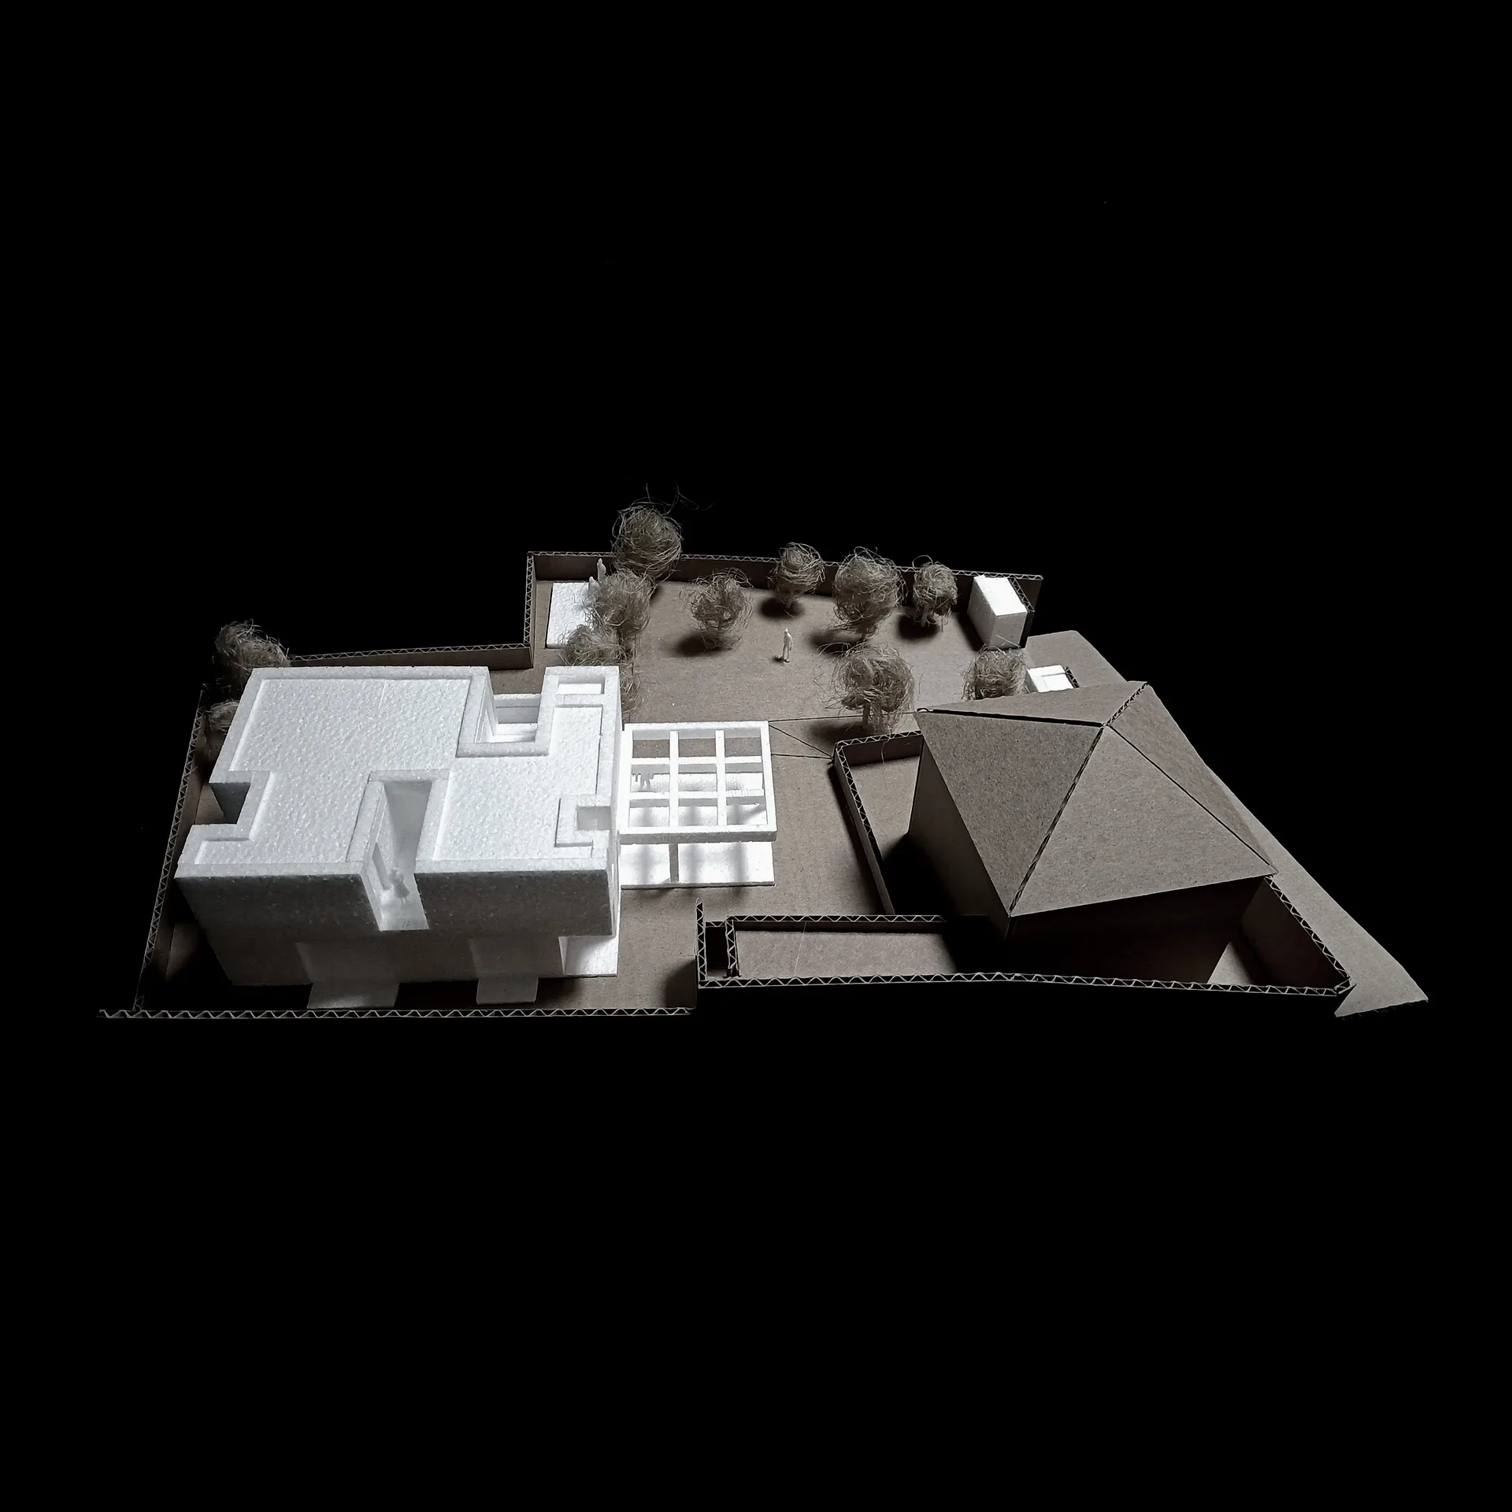
Maquete da Casa no Paul do Mar em alçado, com a cobertura inclinada preexistente.
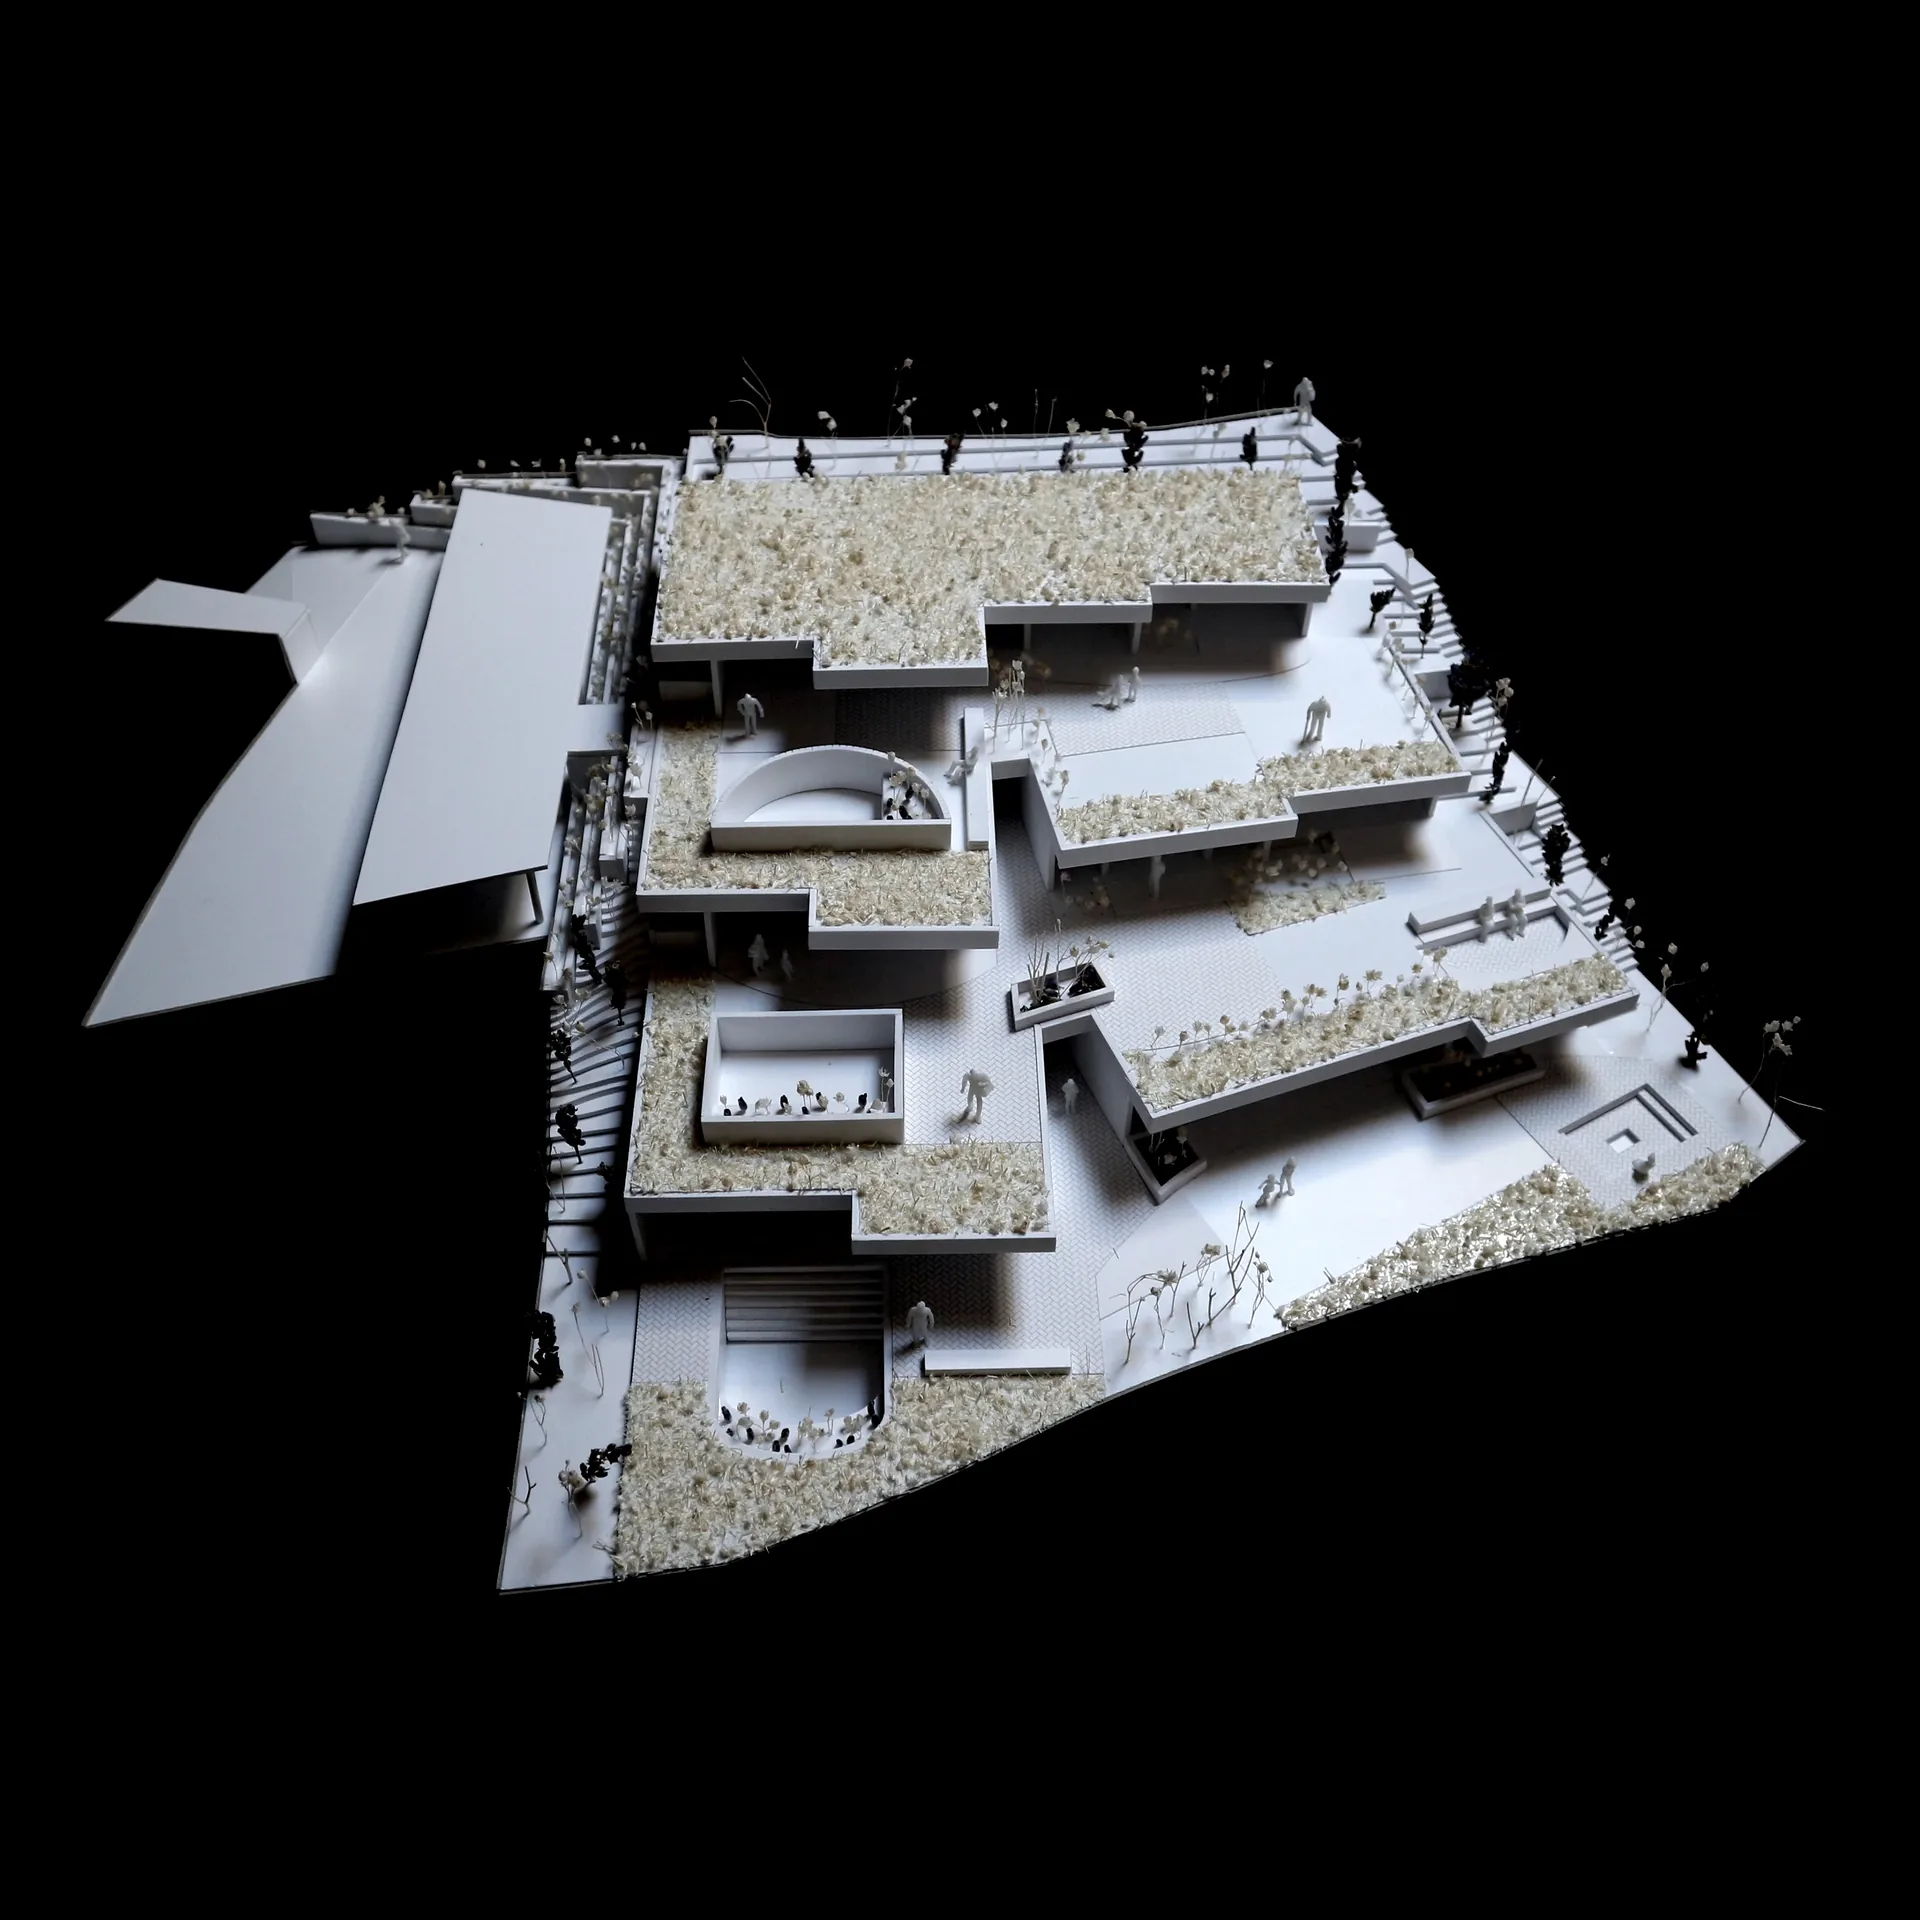
Maquete da Casa no Paul do Mar em vista aérea, com o jardim e a piscina.
Maquete da Casa no Paul do Mar vista de nascente, com o volume novo em plano baixo.
Maquete da Casa no Paul do Mar em alçado frontal, a mostrar a casa reabilitada.
Maquete da Casa no Paul do Mar vista de poente, com a implantação no terreno.